SLD
![25 Manson Road Kittery ME 03904]()
SoldMLS Number 1519818
- Residential
- Bedrooms 3
- Bathroom 1
- Square Feet 1,675
- Acreage 0.65
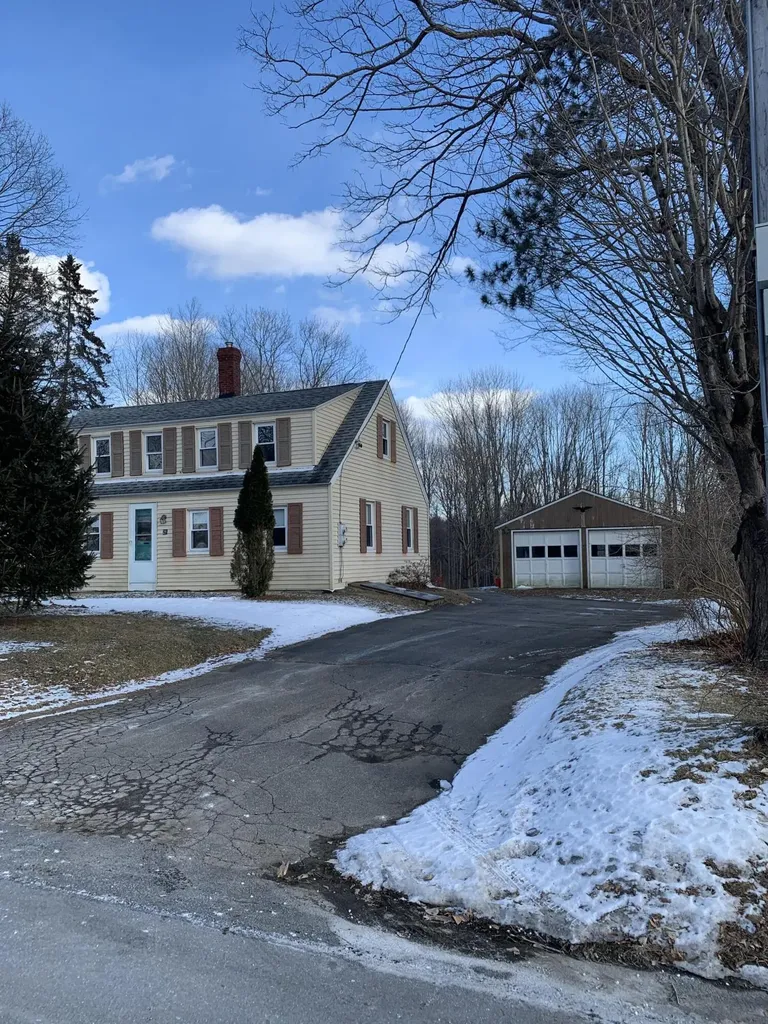
Only one owner since 1946 and the house was built in 1788! You'll get the feeling of yesteryear with 1900's updates and now time for you to put into the 2000's! Wonderful outdoor space with deep lot and detached 2 car garage. Easy highway access, close to shopping and playgrounds. Bring your vision; Bring your tools. This 'Diamond in the Rough' will be a 'Gem'! These properties don't come along every day.
Listed by Great Island Realty,LLC
Sold by Keller Williams Coastal and Lakes & Mountains Realty
Ask A QuestionMore Details
SLD
![25 Manson Road Kittery ME 03904]()
SoldMLS Number 4898191
- Residential Single Family
- Full Bath 1
- Address 25 Manson Road
- Construction Existing
- Bedrooms 3
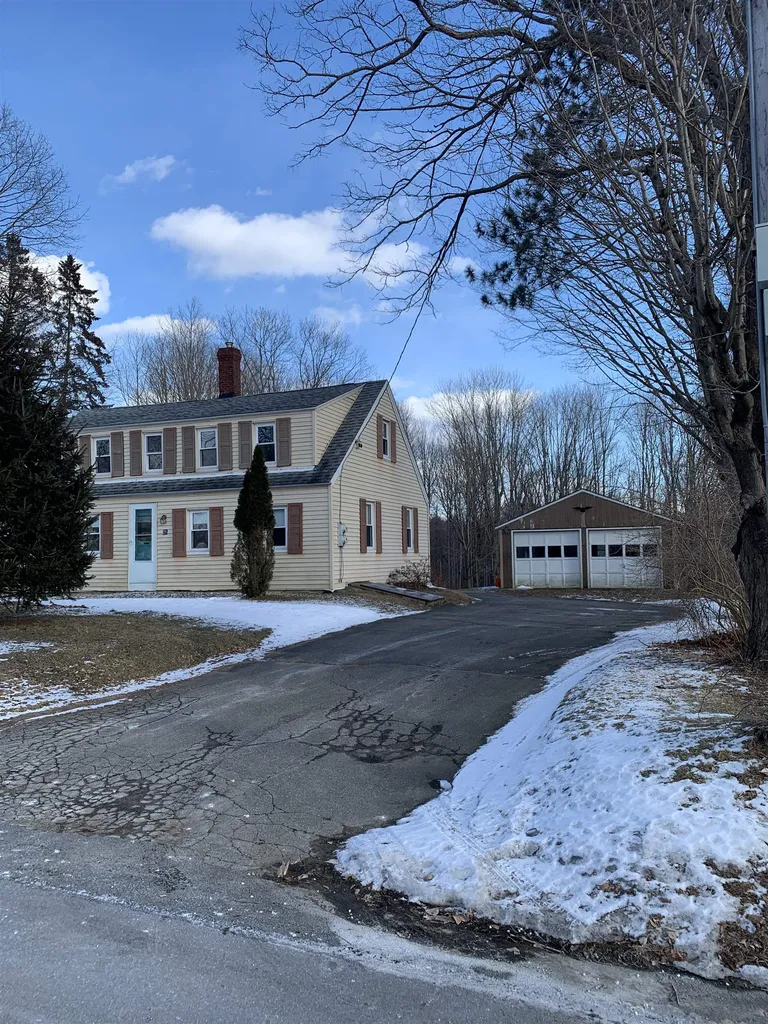
Only one owner since 1946 and the house was built in 1788! You'll get the feeling of yesteryear with 1900's updates and now time for you to put into the 2000's! Wonderful outdoor space with deep lot and detached 2 car garage. Easy highway access, close to shopping and playgrounds. Bring your vision; Bring your tools. This "Diamond in the Rough" will be a "Gem"! These properties don't come along every day.
Listed by Great Island Realty LLC
Sold by KW Coastal and Lakes & Mountains Realty
Ask A QuestionMore Details
SLD
![242 Blakes Hill Road Northwood NH 03261]()
SoldMLS Number 4894685
- Residential Single Family
- Full Bath 2
- Address 242 Blakes Hill Road
- Construction Existing
- Bedrooms 3
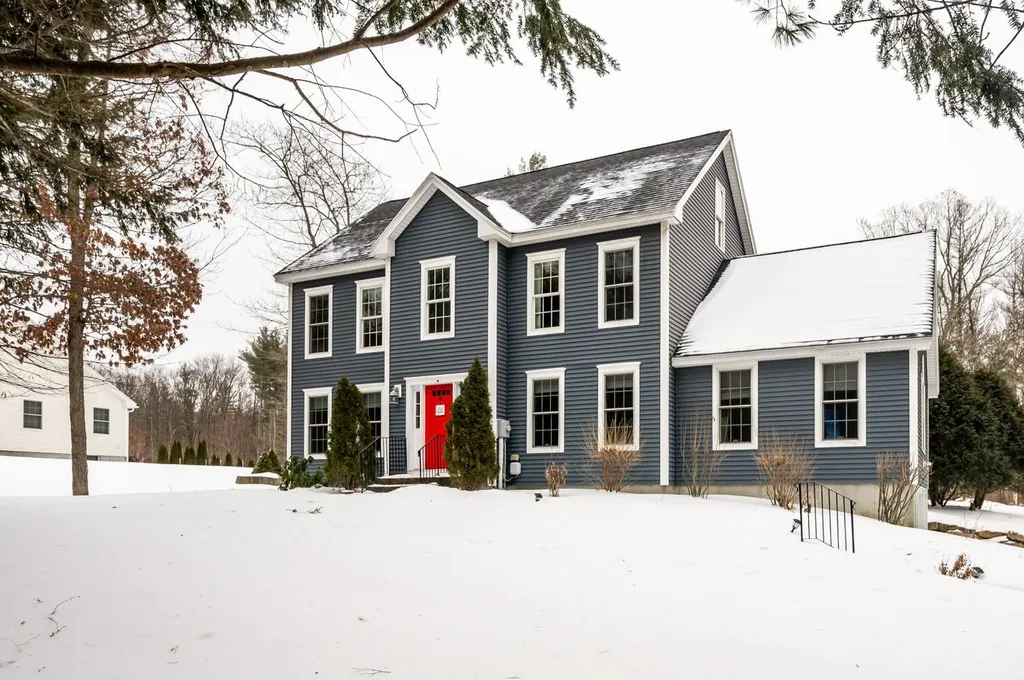
Join us for our OPEN HOUSE on Saturday, Jan. 8 from 10am-12pm! Located in the heart of beautiful, rolling, meadow land... Here is 242 Blakes Hill Road in Northwood! Boasting 3 bedrooms, 3 updated bathrooms, a sun-drenched kitchen, open-concept colonial staircase, 2-car garage, with a nice, functional flow, this home is modest but charming! Master bedroom w/ full bathroom, whole-house generator, and lots of updates throughout! The property abuts a 15+ acre "open-space" field with recreational walking/jogging trails, making it a super desirable neighborhood, and NO association fees! Just 1.5 miles off Route 4, this paved road winds by beautiful homes and country fields, a place that you will simply LOVE coming home to. Join us for our OPEN HOUSE on Saturday, Jan. 8 from 10am-12pm! Masks Required.
Listed by Kaitlin Whitcher of Great Island Realty LLC
Sold by Great Island Realty LLC
Ask A QuestionMore Details
SLD
![44 Labrador Drive Dover NH 03820]()
SoldMLS Number 4895705
- Residential Single Family
- Full Bath 3
- Address 44 Labrador Drive
- Construction Existing
- Bedrooms 4
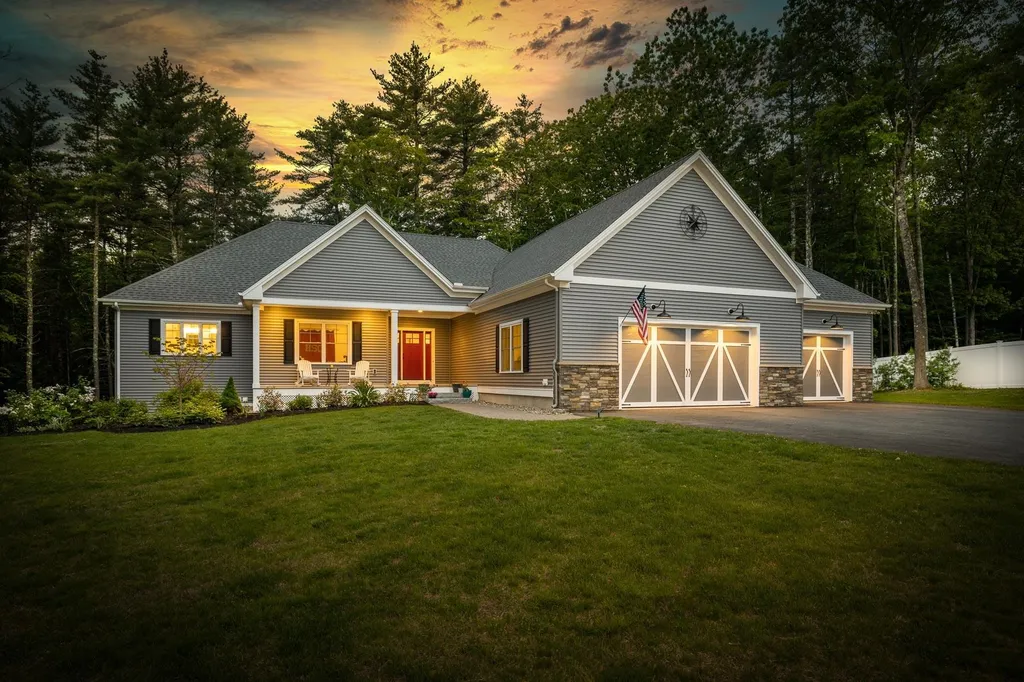
This stunning well-appointed Contemporary Ranch is set on a little over an acre in the coveted Labrador Woods neighborhood! Home was built in 2017 by top-of-the-line custom Builder Al Estes. One level living at its best with even more finished space in the walk out basement. Premium kitchen features include custom cabinetry with tiled back-splash, stainless steel appliances, additional prep sink, double oven, and quite the walk-in pantry! Entertaining is effortless with this open concept layout and sliding glass doors leading to the screened porch with adjoining deck and patio with newly built fire pit for summer dining at its best! Living room offers paneled vaulted ceilings and gas fireplace. Impressive master suite complete with large walk in closet and spa like bath with soaking tub! 3-car garage for all your storage needs, generator, separate laundry room w/ sink, 2 home offices, workout space in the lower level with bonus family room and bedroom/full bath, and workbench space. Privacy is no concern with this lot abutting conservation land. Wonderful place to call Home!
Listed by Great Island Realty LLC
Sold by BHHS Verani Seacoast
Ask A QuestionMore Details
SLD
![320 High Street Somersworth NH 03878]()
SoldMLS Number 4897506
- Residential Single Family
- Full Bath 1
- Address 320 High Street
- Construction Existing
- Bedrooms 2
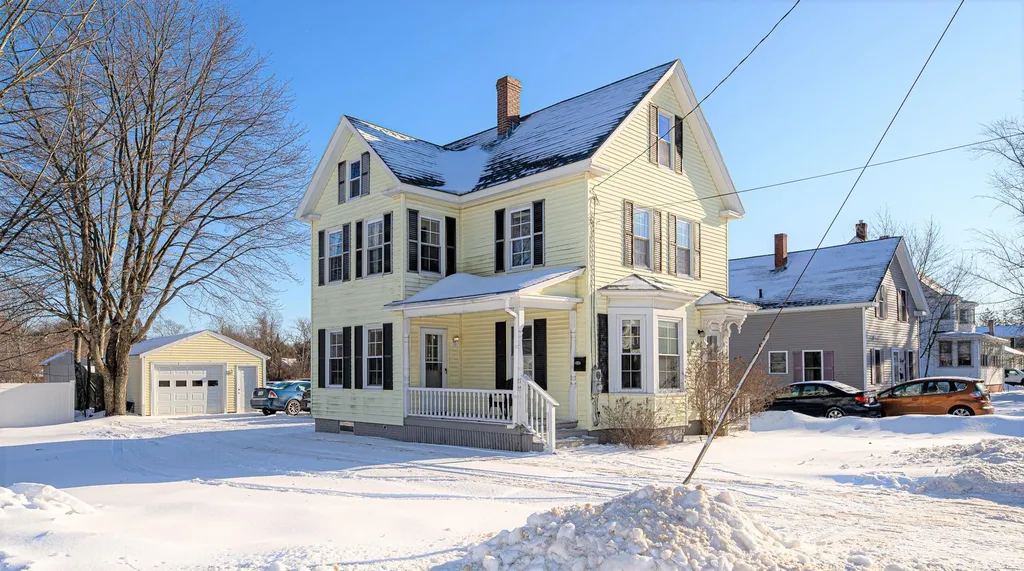
Just beyond the hustle & bustle of Somersworth's Rt 9 business district sits this quintessential New Englander waiting for you to call HOME! On just over a quarter of an acre, you will imagine enjoying your favorite breakfast drink on the covered porch just off of the dining area (well, when the weather warms a bit!) This 1891 home has been steadily updated through the years, but all the while carefully preserving the charm that makes it so endearing. Stepping through the side porch entrance you will marvel at the spacious dining and updated kitchen area, with stainless steel appliances and ample sunlight. Make your way upstairs and you will find 2 bedrooms on the second floor with a very large full bath with laundry. Don't stop there...keep going to the finished attic area and put your imagination to work deciding how you will use this extra, comfortable space! Delayed showings begin Saturday 2/12 by appointment only with from 10am to 2pm!
Listed by Mike Perry of BHHS Verani Seacoast (Cell: 603-770-2210)
Listing Sold by Great Island Realty LLC
Ask A QuestionMore Details
SLD
![36 Sunset Drive Greenland NH 03840]()
SoldMLS Number 4900157
- Residential Single Family
- Full Bath 1
- Address 36 Sunset Drive
- Construction Existing
- Bedrooms 4
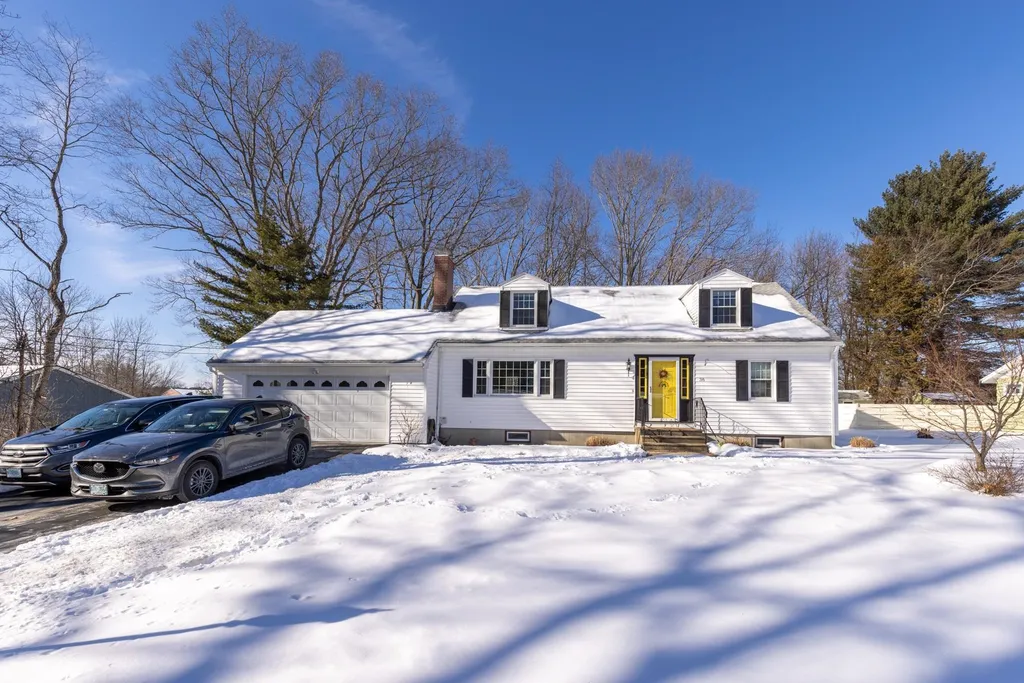
This perfectly delightful, and well loved Cape style home is loaded with warmth and charm! Gleaming original hardwood floors throughout, combined with large windows brings so much light into each room. The first floor features a wood burning fireplace in the living room, and a separate dining room with service window directly into the kitchen. The kitchen offers generous counter space, stainless steel appliances and a wonderful sunroom/mudroom directly off the kitchen to the back yard. The first floor also offers two good sized bedrooms and a full bath. The second floor opens up nicely from the staircase into a bonus room perfect for office or child's play area. The spacious master suite includes a walk in closet and master bath, with double vanities and tiled shower. Rounding off the second floor is the fourth bedroom with French Doors into what is now the bonus room. The basement is ideal for additional storage or space that can be finished out as needed. Laundry is presently in the basement. The two car garage is spacious, heated (and cooled) by a wall mounted heat pump. Paved driveway and heated walk-way. Great green space in the front and back of the home perfect for playing and campfires at night. A true gem of a home!
Listed by Great Island Realty LLC
Sold by KW Coastal and Lakes & Mountains Realty/Portsmouth
Ask A QuestionMore Details
SLD
![425 Wallis Road Rye NH 03870]()
SoldMLS Number 4897558
- Residential Single Family
- Full Bath 2
- Address 425 Wallis Road
- Construction Existing
- Bedrooms 3
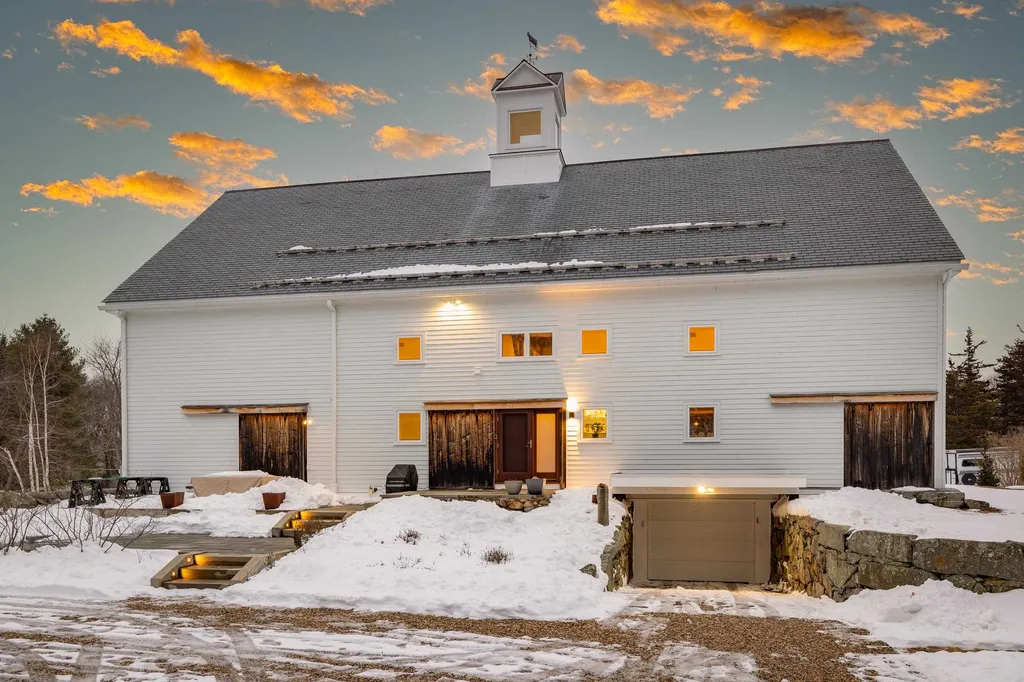
Post & Beam barn home located in the charming coastal town of Rye, NH. Efficiency & design seamlessly come together in this one of a kind property. The entry features a mahogany front door, built-in barnwood bench & original wooden peg rack & leads to an open concept living space which maximizes natural light. Elevated ceilings expose the post & beam structure. The kitchen offers a walk-in pantry, ample prep space, bar seating, soapstone countertops, Moroccan tile backsplash, Thermador & Bosch appliances. The dining area faces East w/French doors & clerestory windows. The cozy & comfortable living room contains a stone fireplace w/high efficiency Mors? wood stove. An office w/northern light abuts the living room. High ceilings define the primary bedroom, which is complemented by a substantial walk-in-closet & clean modern bathroom w/soaking tub. Two additional bedrooms share a full bath. A half bath & laundry room comprise the remainder of the 3000 sq ft of living space on this level. A stairway leads to a 2nd floor reading area and office/music studio. Many energy upgrades including a new thermal shell to the existing building envelope which has created more continuous insulation & better air sealing. Heating, cooling, and hot water have all been updated to include a heat pump w/heat recovery & ventilator bringing in constant fresh air. The exterior has a slate roof, cement board siding, multiple patio areas, and 1 bay garage that fits 2 cars tandem. Showings to begin 2/12.
Listed by Great Island Realty LLC
Sold by DiPietro Group Real Estate
Ask A QuestionMore Details
SLD
![12 Lilac Lane Eliot ME 03903]()
SoldMLS Number 1518772
- Residential
- Bedrooms 2
- Bathroom 2
- Square Feet 2,122
- Acreage 0.36
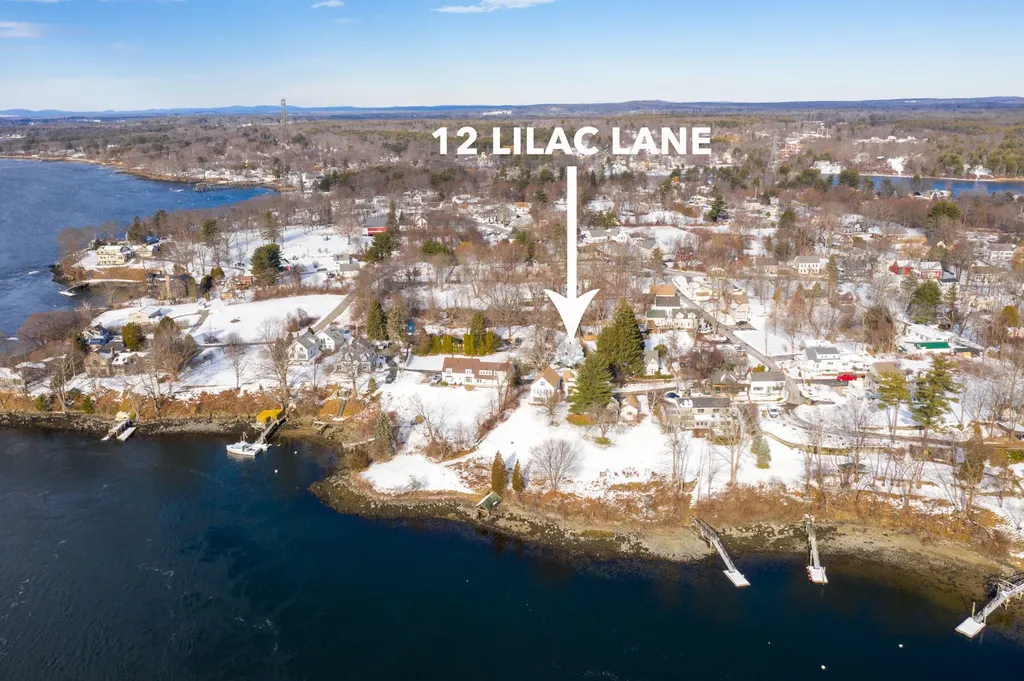
You are going to be blown away by this South Eliot beauty - this property has been transformed from head to toe, including a brand new detached Recreational/Bonus finished Barn. Its simply ''wow worthy'' w Piscataqua River Views! Sqft & room count in listing is a total of both the Main House & Barn: Main House has been opened up & reconfigured to offer an open concept feel that flows seamlessly w approx 1,022sqft. 1st floor of Main House offers a spacious living room/dining area, along with a dreamy coastal kitchen with breakfast bar island, 2 BR, 1 Full Bath & separate laundry room. Barn is considered ''Bonus/Recreational'' space - perfect for anyone looking for a home office or a fun bonus space to hang out in. This Barn has a modern farmhouse vibe throughout, 1st floor kitchen w open shelving & large quartz island, 3/4 custom bathroom & 2 Bonus Rooms on the 2nd level, along with laundry & is approx 1,100sqft. This unique property is certainly one of a kind with a lovely lot & stone patio. Come check out all this gorgeous property has to offer... This is a private road... Please no drive by's
Listed by Great Island Realty,LLC
Sold by Great Island Realty,LLC
Ask A QuestionMore Details
SLD
![85 Tebbetts Road Rochester NH 03867]()
SoldMLS Number 4897554
- Residential Single Family
- Full Bath 2
- Address 85 Tebbetts Road
- Construction Existing
- Bedrooms 3
Imagine coming home to this beautiful & charming colonial with a brick walkway that takes you to view the established landscaping--in full bloom soon! As you enter this home, you will be drawn to the kitchen with beautiful granite counter tops, tile flooring & SS appliances. The kitchen overlooks your generous back yard. You will naturally gravitate towards the amazing Great Room which has cathedral ceilings, a charming column & gas fireplace with granite hearth to warm the room. It's the perfect place to entertain family and friends in style! Enjoy the dining room with wainscotting & updated chandelier. There is a flex room on the first floor, currently used as a guest room/office space, as well as a laundry closet, half bath & a large pantry room with plenty of shelving plus a smaller pantry closet! There is no lack of storage space here! A large master bedroom with ensuite & 2 more bedrooms plus a full bath are on the second floor. The generous hallway leads up to the attic where there is potential for finishing for even more space or storage! Generator is wired in! Rinnai on-demand hot water heater, central A/C, Architectural style roof shingles, newer salt water above ground pool, low maintenance trex decking, plenty of room for gardening, gatherings & relaxing outdoors, plus an underground invisible dog fence. Great commuter location. What a wonderful summer it will be!
Listed by of StartPoint Realty
Listing Sold by Great Island Realty LLC
Ask A QuestionMore Details
SLD
![12 Lilac Lane Eliot ME 03903]()
SoldMLS Number 4896564
- Residential Single Family
- Full Bath 1
- Address 12 Lilac Lane
- Construction Existing
- Bedrooms 2
You are going to be blown away by this beauty - this South Eliot property has been transformed from head to toe, including a brand new detached Recreational/Bonus finished Barn., its simply “wow worthy” with Piscataqua River Views! Sqft & room count in listing is a total of both the Main House & Barn: Main House has been opened up & reconfigured to offer an open concept feel that flows seamlessly and is approx 1,022 sqdt. First floor of Main House offers a spacious living room/dining area, along with a dreamy coastal kitchen with breakfast bar island, 2 Bedrooms, 1 Full Bathroom & separate laundry room. Barn is considered “Bonus/Recreational” space - perfect for anyone looking for a home office or a fun bonus space to hang out in. This Barn has a modern farmhouse vibe through with an open concept 1st floor kitchen with open shelving & large quartz island, 3/4 custom bathroom & 2 Bonus Rooms on the 2nd level, along with laundry & is approx 1,100 sqft. This unique property is certainly one of a kind with a lovely lot & stone patio. Showings begin Wednesday 2/2/22 by appointment only. (Please drive slow down private road and no drive by's).
Listed by Great Island Realty LLC
Listing Sold by Great Island Realty LLC
Ask A QuestionMore Details
SLD
![274 Washington Street Dover NH 03820]()
SoldMLS Number 4897850
- Multifamily
- Units 3
- Bathroom 3
- Acreage 0.33
- Square Feet 2,948
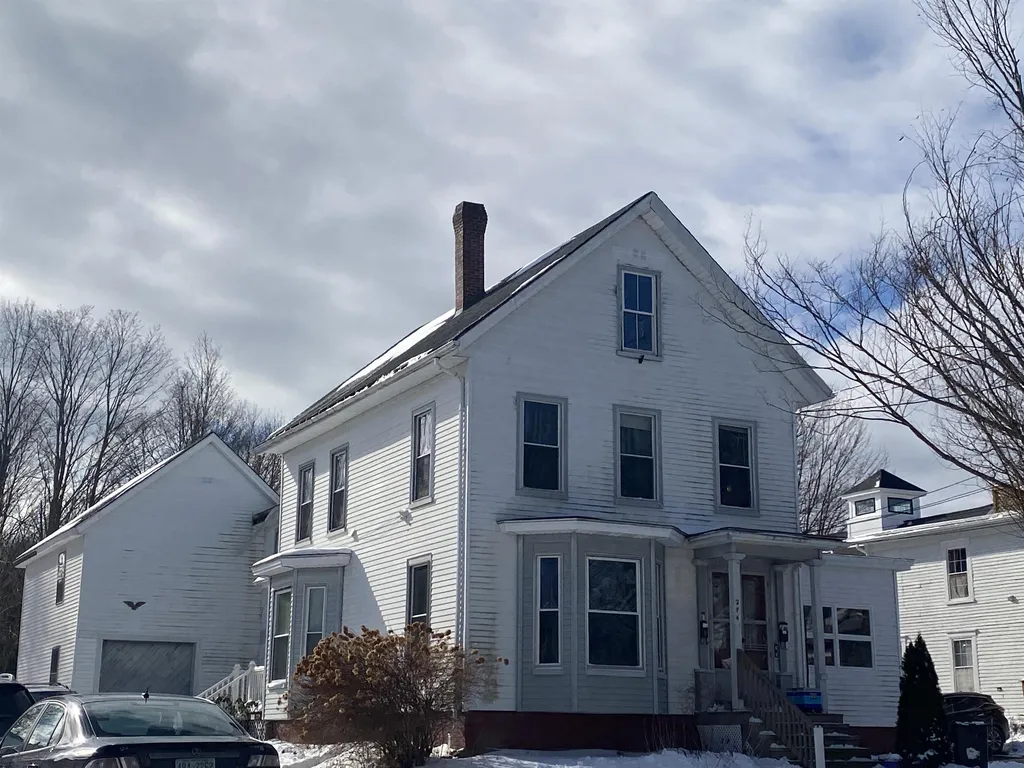
Wonderful 1900 New Englander walking distance to historic downtown Dover. Three units and a barn situated on a very large intown lot. Two one bedroom unit located on the first floor and a two bedroom unit on the 2nd/3rd levels. One bedroom unit on the first floor has had recent updating and tenant is in place with a year lease. Bring your tools and your imagination and the potential of this property are endless..... Close to Henry Law Park, The Downeaster', The Children's Museum, the Waterfront, all the wonderful local eateries and everything the Seacoast has to offer!!
Listed by Darlene Colwell-Ellis of KW Coastal and Lakes & Mountains Realty/Dover
Listing Sold by Great Island Realty LLC
Ask A QuestionMore Details






Header Socials