Great Island Realty logo
2079
results
Refine Search

Sold NH Seacoast Real Estate Search

Browse New Hampshire real estate sold by the agents here at Great Island Realty. These sold properties showcase a wide range of styles, locations, and unique features, reflecting the diverse appeal of the region's real estate market. From quaint cottages nestled in the heart of vibrant communities to sprawling estates with breathtaking views, these sales underscore the high demand and varied interests of buyers in today's market. Each property, with its own story and charm, found its perfect match, highlighting our team's expertise in connecting discerning buyers with their ideal homes. The successful sales also illustrate the dynamic nature of the real estate landscape, offering valuable insights into current trends, pricing, and buyer preferences. Thinking of selling your home? Contact Great Island Realty.

r=1069-1080
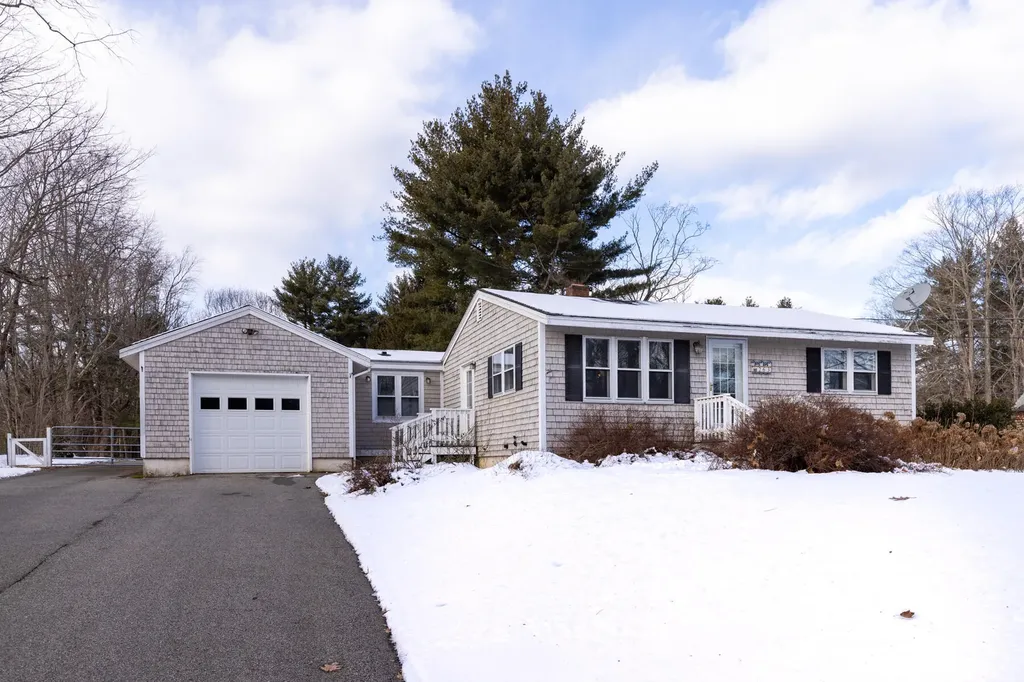
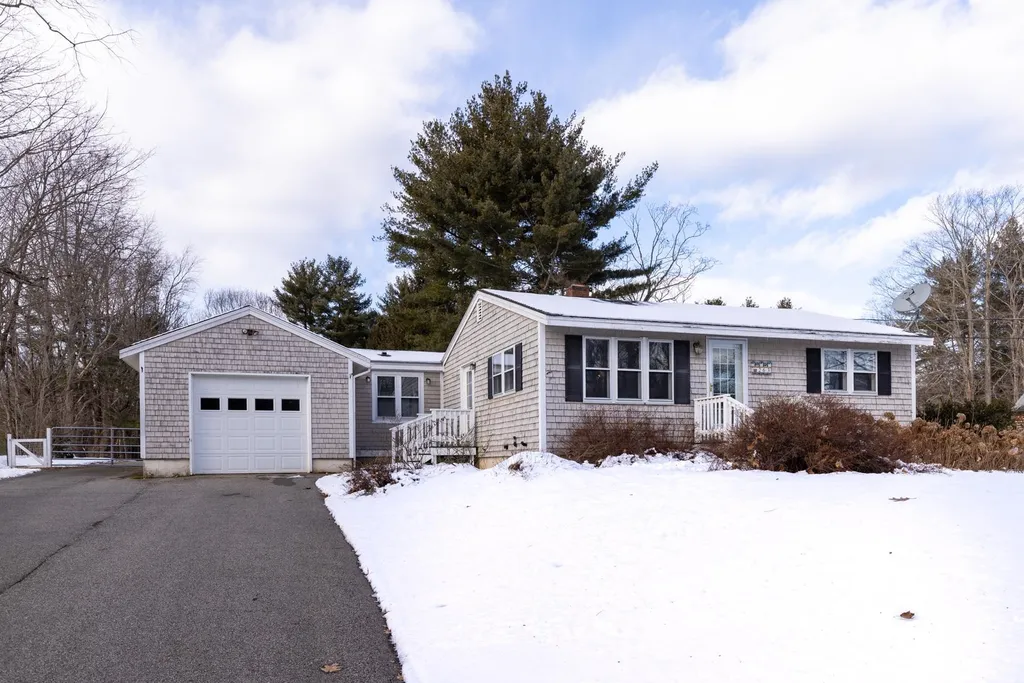
263 Beech Road Eliot ME 03903

Eliot, ME263 Beech Road

Sale Price$410,000

Sold

MLS Number 1517816

  • Residential
  • Bedrooms 3
  • Bathroom 2
  • Square Feet 1,200
  • Acreage 0.67

This home is not to be missed! Great, one level home that is move in ready. This home gets great natural light. Nice layout with the kitchen and living room in the middle of the home and two bedrooms on one side and the master on the other. Not too spread out if you need them close. Besides the inside of the home and great layout, there are two things you don't want to miss. The spacious, flat backyard and the detached garage. So many wonderful options with the backyard and great light if you enjoy gardening, raised beds already at the house. The detached garage can house multiple cars and equipment. Garage is around 30x22. Great additional space to have for whatever your needs might be. The detached garage also has a heater inside. The house also does have an attached one car garage. There is also a generator hookup. Come and check this home out for yourself and enjoy all that it has to offer and its great location as well.

Listed by Hillary Gaynor of Bean Group

Sold by Great Island Realty, LLC
$
$
%
$/month over payments
Federal 30-year interest rate: 6.66% last updated on Aug 27, 2026
* All Figures are estimates. Check with your bank or proposed mortgage company for actual interest rates.
This product uses the FRED® API but is not endorsed or certified by the Federal Reserve Bank of St. Louis.

Ask A QuestionMore Details

263 Beech Road Eliot ME 03903

Eliot, ME263 Beech Road

Sale Price$410,000

Sold

MLS Number 4895043

  • Residential Single Family
  • Full Bath 1
  • Address 263 Beech Road
  • Construction Existing
  • Bedrooms 3

This home is not to be missed! Great, one level home that is move in ready. This home gets great natural light. Nice layout with the kitchen and living room in the middle of the home and two bedrooms on one side and the master on the other. Not too spread out if you need them close. Besides the inside of the home and great layout, there are two things you don't want to miss. The spacious, flat backyard and the detached garage. So many wonderful options with the backyard and great light if you enjoy gardening, raised beds already at the house. The detached garage can house multiple cars and equipment. It is around 30x22. Great additional space to have for whatever your needs might be. The detached garage also has a heater inside. The house also does have an attached one car garage. There is also a generator hookup. Come and check this home out for yourself and enjoy all that it has to offer and its great location as well.

Listed by Hillary Gaynor of Bean Group / Portsmouth (Cell: 603-285-3491)

Listing Sold by Great Island Realty LLC

$
$
%
$/month over payments
Federal 30-year interest rate: 6.66% last updated on Aug 27, 2026
* All Figures are estimates. Check with your bank or proposed mortgage company for actual interest rates.
This product uses the FRED® API but is not endorsed or certified by the Federal Reserve Bank of St. Louis.

Ask A QuestionMore Details

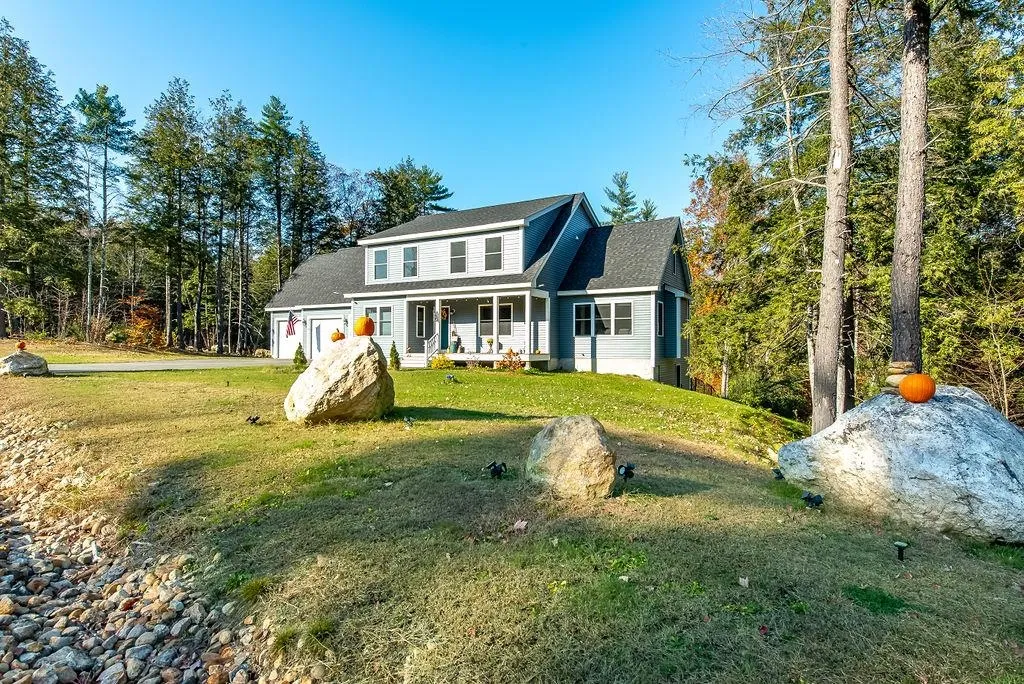
37 Collins Circle Rochester NH 03867
Sold

MLS Number 4895070

  • Residential Single Family
  • Full Bath 2
  • Address 37 Collins Circle
  • Construction Existing
  • Bedrooms 3

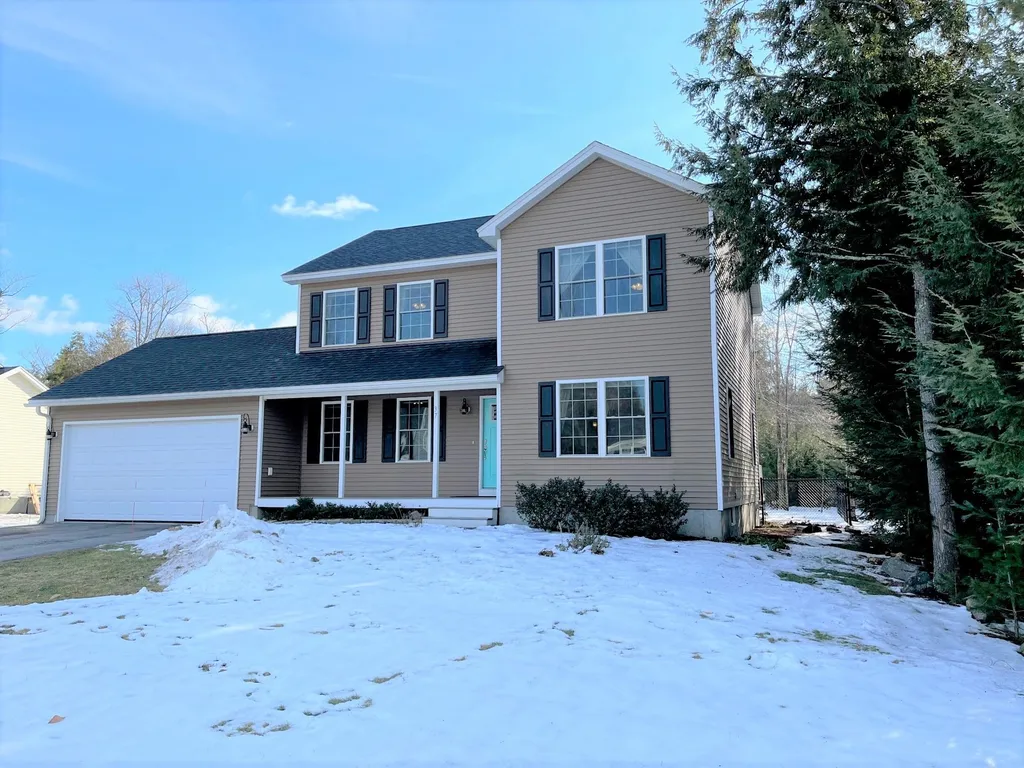
Three-bedroom colonial near the end of a cul-de-sac in a very popular neighborhood. Like brand new! Built in 2015. Kitchen has granite counters, SS appliances, a breakfast bar and open to an informal dining area. Open concept kitchen/living/dining area. Large formal dining room (currently being used as a playroom) with a tray ceiling. Hardwood floors throughout the first level. Huge master bedroom with a full bath, walk in closet and also an additional closet. Two other good-sized bedrooms and a full bath complete the second floor. Immaculate, dry basement ideal for finishing off. Two car attached garage. Sliding glass door from the dining area to a back deck overlooking the fully fenced in back yard that abuts conservation land. OPEN HOUSE ON SATURDAY JANUARY 15th FROM 11 - 1.

Listed by Great Island Realty LLC

Sold by RE/MAX Shoreline

$
$
%
$/month over payments
Federal 30-year interest rate: 6.66% last updated on Aug 27, 2026
* All Figures are estimates. Check with your bank or proposed mortgage company for actual interest rates.
This product uses the FRED® API but is not endorsed or certified by the Federal Reserve Bank of St. Louis.

Ask A QuestionMore Details

93 Henry Law Avenue Dover NH 03820
Sold

MLS Number 4899176

  • Condo
  • Square Feet 448
  • Bedrooms 1
  • New Contruction Existing
  • Address 93 Henry Law Avenue

Listed by Heidi Krassner of RE/MAX On the Move/Dover

Listing Sold by Great Island Realty LLC

$
$
%
$/month over payments
Federal 30-year interest rate: 6.66% last updated on Aug 27, 2026
* All Figures are estimates. Check with your bank or proposed mortgage company for actual interest rates.
This product uses the FRED® API but is not endorsed or certified by the Federal Reserve Bank of St. Louis.

Ask A QuestionMore Details

136 Sunny Oaks Terrace Strafford NH 03884
Sold

MLS Number 4894537

  • Residential Single Family
  • Full Bath 1
  • Construction Existing
  • Bedrooms 3
  • Bathroom 2

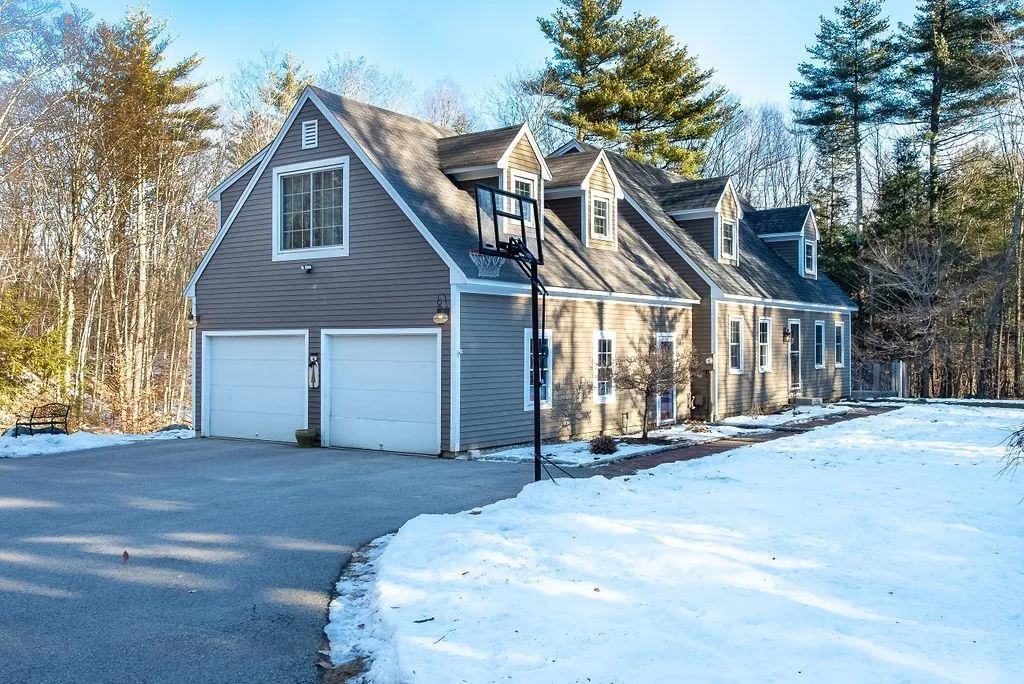
Three bedroom home on 1.5 acres in the popular Whig Hill Neighborhood and Coe Brown school district! Private, wooded lot which abuts conservation land in the back, "Green Belt", with walking trails. Spacious kitchen with SS appliances, breakfast bar and crown molding. First floor Office/Study currently being used as a guest bedroom. Enjoy sitting in the 3 season porch overlooking the back yard and conservation land. The 2nd floor has 3 bedrooms, full bath and a huge den/sitting room off of the master bedroom. Expansive master bedroom approximately 24' x 30'. The oversized 2 car garage has a steel beam to eliminate lally columns, plenty of room for storage and direct entry into the house. Electric panel with circuit breakers and generator hookup.

Listed by Great Island Realty LLC

Sold by Keller Williams Realty-Metropolitan

$
$
%
$/month over payments
Federal 30-year interest rate: 6.66% last updated on Aug 27, 2026
* All Figures are estimates. Check with your bank or proposed mortgage company for actual interest rates.
This product uses the FRED® API but is not endorsed or certified by the Federal Reserve Bank of St. Louis.

Ask A QuestionMore Details

87 Raymond Road Nottingham NH 03290
Sold

MLS Number 4883292

  • Residential Single Family
  • Full Bath 1
  • Address 87 Raymond Road
  • Construction Existing
  • Bedrooms 3

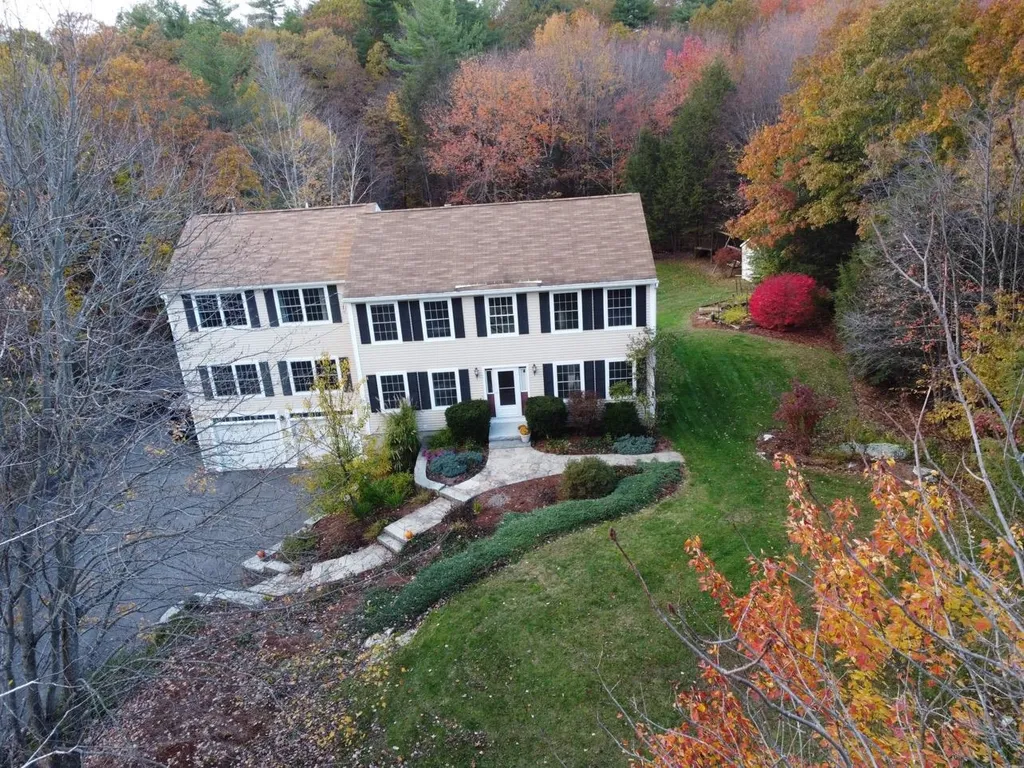
Escape the hustle and bustle to your own 5.78 acres of lush, mature landscaping including fruit trees, shrubs and perennials, walking and snowshoeing trails for outdoor activities all year long. 3,512 square foot, 3 bedroom home featuring a newly remodeled kitchen with cherry, soft close cabinets, mixer stand cabinet, leathered granite, under cabinet lighting, an 8' custom endgrain butcher block bar top and walk in pantry. Eat in kitchenette with window seat bench leading to a 16'x16' rear deck. Formal dining and office/flex room both have solid hickory floors. Large family room is wired for surround sound and has a woodstove hook up with a custom firewood storage box built into the hickory staircase, beautiful 18'x20' (720 sq ft) 3 season sunroom, newly installed maple wood flooring on the second floor landing and all three bedrooms, second floor 25'x25' bonus room with 1/2 bath, large laundry/flex room for sewing, office or storage. Large built-in cabinet for toys, blankets or a secret play fort as in past days. The basement has a finished 12'x12' flex room and partially finished mudroom closet, workshop/utility room with storage and sub panel, 3 garage bays with a drive through feature, storage shed, water filtration system, superstore hot water tank, updated boiler in 2015, updated stone & pipe septic in 2012, updated well pump, 30 amp RV outlet, central vac throughout house and more! Easy access to Rte 101 & 125, one hour from Boston.

Listed by Melissa Readel of Birchwood Realty,LLC

Listing Sold by Great Island Realty LLC

$
$
%
$/month over payments
Federal 30-year interest rate: 6.66% last updated on Aug 27, 2026
* All Figures are estimates. Check with your bank or proposed mortgage company for actual interest rates.
This product uses the FRED® API but is not endorsed or certified by the Federal Reserve Bank of St. Louis.

Ask A QuestionMore Details


11 Sheafe Street Portsmouth NH 03801

Portsmouth, NH11 Sheafe Street

Sale Price$1,280,000

Sold

MLS Number 4894843

  • Residential Single Family
  • Full Bath 1
  • Address 11 Sheafe Street
  • Construction Existing
  • Bedrooms 4

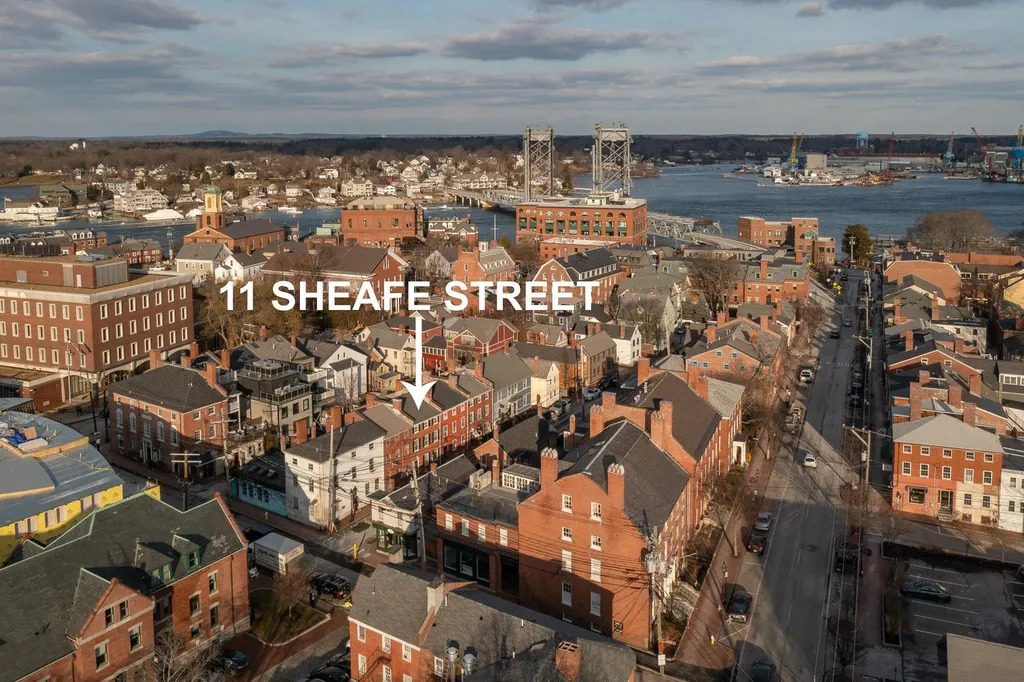
A rare opportunity to own a single family home in the heart of Downtown Portsmouth! Welcome to 11 Sheafe Street, a 3-story, 4-bed quintessential home, filled with 19th century charm. Wide pine floors, 6 ornamental fireplaces, built-in closets & gorgeous moldings are just a few of its unique and historic features. From the front door enter into the open concept living and dining room with wide plank hardwood flooring that runs throughout. Continuing to the back of the home is the newly renovated kitchen with white cabinets and black granite counters. The kitchen leads out to a patio space equipped with a plumbed gas line to enjoy grilling in the warm weather. A convenient half bath, and additional closet space finish off the first floor. Up on the second floor you'll find 2 good sized bedrooms and a full bath with a gorgeous tiled shower. Head up to the third floor to find another two bedrooms and office space. There is also an additional half bath with access up to the 4th floor attic space. Seldom for Downtown, this home features its own driveway leading to the back entrance through the kitchen. The full basement and unfinished attic make for great additional storage. Enjoy some of downtown's best living and eating. Located just around the corner from local favorites like Massimo's, Cure, The Press Room, and many others. Just a short walk to Prescott Park and Strawbery Banke where you can appreciate the waterfront gardens or catch a summertime show.

Listed by Christopher Dennen of KW Coastal and Lakes & Mountains Realty/Portsmouth (Erin@ProulxRealEstate.com)

Listing Sold by Great Island Realty LLC

$
$
%
$/month over payments
Federal 30-year interest rate: 6.66% last updated on Aug 27, 2026
* All Figures are estimates. Check with your bank or proposed mortgage company for actual interest rates.
This product uses the FRED® API but is not endorsed or certified by the Federal Reserve Bank of St. Louis.

Ask A QuestionMore Details

30 Maplevale Road East Kingston NH 03827
Sold

MLS Number 4894769

  • Residential Single Family
  • Full Bath 2
  • Address 30 Maplevale Road
  • Construction Existing
  • Bedrooms 4

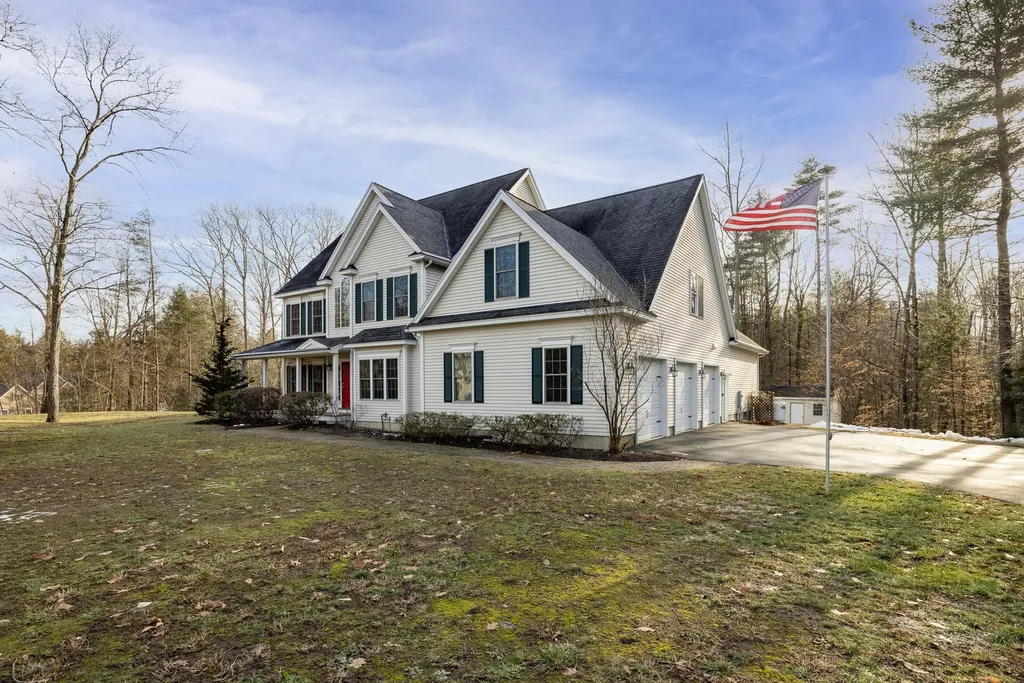
Welcome to the Orchards at Maplevale. This fantastic colonial home has a very convenient floor plan that features a first floor master with a large walk in closet and a spa-like master bath with a soaking tub and fully tiled shower. The kitchen with its beatiful custom cabinetry, large pantry and spacious island is sure to please even the most discerning cook. From the kitchen you head to the grand family room with its cathedral ceilings, two stories of windows and elegant gas fireplace. Off the front foyer of the home you'll find the formal dining room with custom woodwork and the formal living room with lovely french doors. On the second floor there are an additional three bedrooms, full bath, and a bonus space that currently serves as a rec room. There is also a walk-up attic space for convenient storage. A massive unfinished basement also provides storage and has so much potential. The outdoor space for this property provides a few different ways to enjoy the great outdoors wiht a paver patio or the covered back porch. All of this charm and space is convenently located in a lovely neighborhood in the highly saught SAU 16 school system. It is all here and ready for you to call it home!

Listed by Joe Leddy of Duston Leddy Real Estate (Cell: 603-494-6864)

Listing Sold by Great Island Realty LLC

$
$
%
$/month over payments
Federal 30-year interest rate: 6.66% last updated on Aug 27, 2026
* All Figures are estimates. Check with your bank or proposed mortgage company for actual interest rates.
This product uses the FRED® API but is not endorsed or certified by the Federal Reserve Bank of St. Louis.

Ask A QuestionMore Details

296 Dover Point Road Dover NH 03820
Sold

MLS Number 4894787

  • Residential Single Family
  • Full Bath 1
  • Address 296 Dover Point Road
  • Construction Existing
  • Bedrooms 3

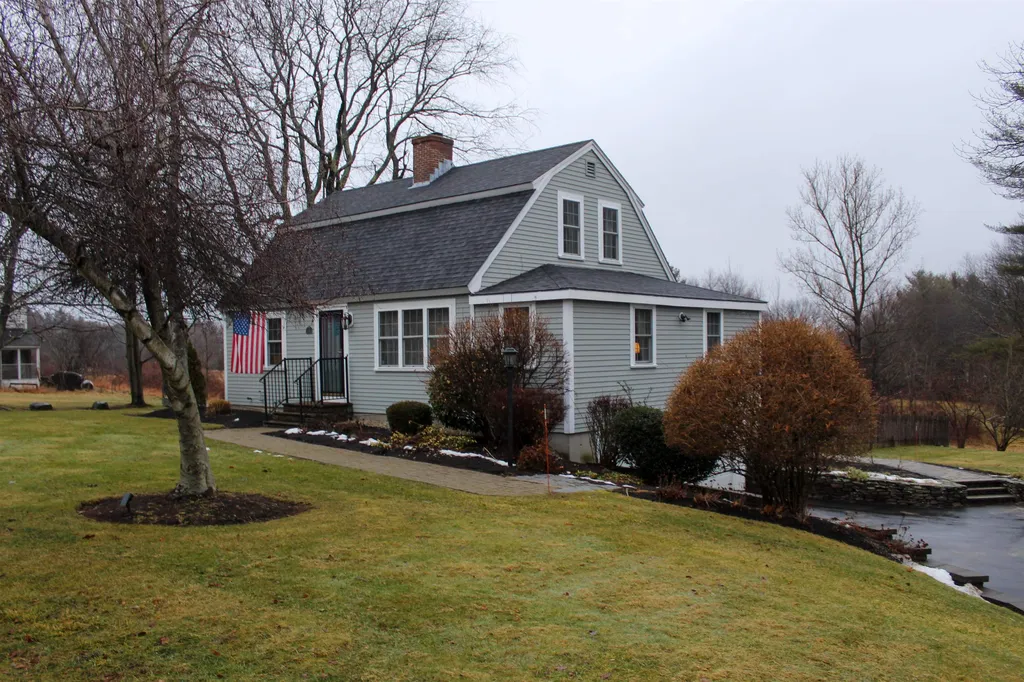
Really cute three bedroom cape style home in convenient South Dover location. Spacious kitchen featuring custom cabinetry, lots of counter space with stainless steel appliances. The dining area has a gas fireplace for enhanced entertaining. First floor bedroom and bath. Two additional bedrooms and 3/4 bath on second floor. Beautifully landscaped. Enjoy the back deck and patio with seasonal peak of the water. Great commuter location, easy access to Route 16, Portsmouth, and Dover. Easy walk to Hilton Park on the Piscataqua River.

Listed by Alan Newson of KW Coastal and Lakes & Mountains Realty

Listing Sold by Great Island Realty LLC

$
$
%
$/month over payments
Federal 30-year interest rate: 6.66% last updated on Aug 27, 2026
* All Figures are estimates. Check with your bank or proposed mortgage company for actual interest rates.
This product uses the FRED® API but is not endorsed or certified by the Federal Reserve Bank of St. Louis.

Ask A QuestionMore Details

12 Regina Road Portsmouth NH 03801

Portsmouth, NH12 Regina Road

Sale Price$1,350,000

Sold

MLS Number 4897015

  • Residential Single Family
  • Full Bath 2
  • Address 12 Regina Road
  • Construction Existing
  • Bedrooms 4

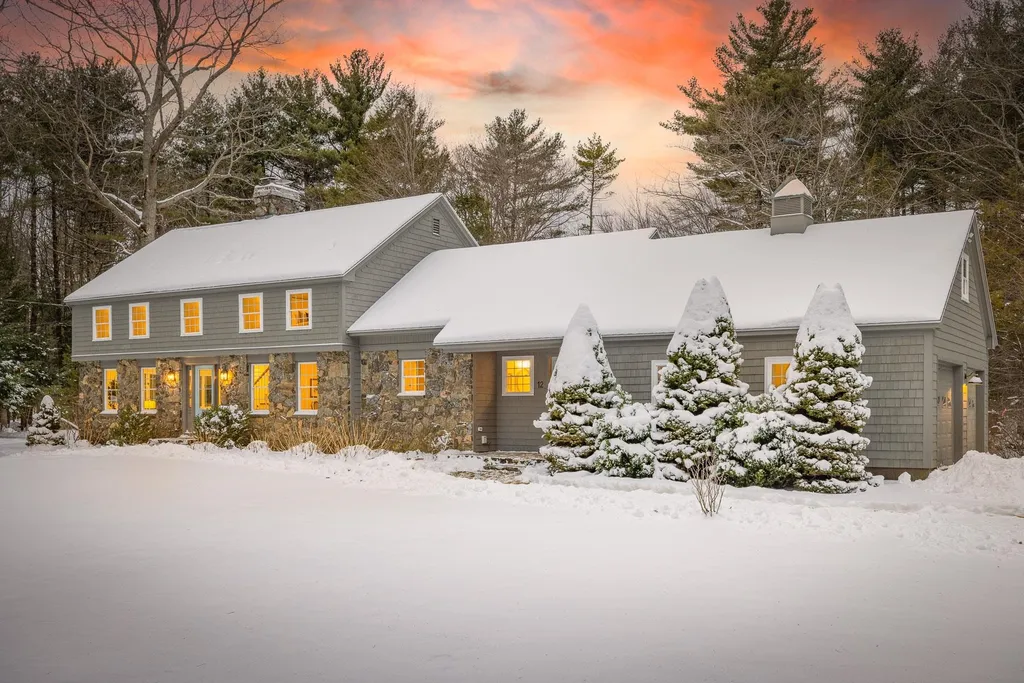
This beauty has been primping and prepping for her market debut! Purchased last year from original owners and taken to the studs, this beautifully renovated, stonefaced Garrison is the Portsmouth home you've been waiting for. Situated on 1.45 acres in a quiet cul de sac neighborhood, with easy access to downtown Portsmouth, Rye beaches and major highways. Upon entering this freshly revamped home, you will be overwhelmed with great natural light. The brand new kitchen features oversized Quartz island, stainless appliances, and dry bar with beverage refrigerator within easy access from your beautiful in-ground pool! The main level features 2 living rooms, one with an epic fossil stone, wood burning fireplace. The secondary living room features a wall of windows for watching wildlife and really brightens up the whole home. Upstairs you'll find a spacious primary bedroom complete with ensuite bathroom, walk in closet and a secret room... perfect workout space, office, or dressing room! Three other good sized bedrooms and a full bath are also featured. Journey to the basement and you'll find another gorgeous fossil stone fireplace, which would be a great start to finishing even more space in this home. When it comes to mechanicals here, you're covered too...brand new HVAC (heating & cooling), Septic and leach are 1 year new, Roof is 6 years old. Everything has been done and is ready for you to add your finishing touches! OPEN HOUSE SATURDAY 2/5 10am-1pm

Listed by Great Island Realty LLC

Sold by RE/MAX Shoreline

$
$
%
$/month over payments
Federal 30-year interest rate: 6.66% last updated on Aug 27, 2026
* All Figures are estimates. Check with your bank or proposed mortgage company for actual interest rates.
This product uses the FRED® API but is not endorsed or certified by the Federal Reserve Bank of St. Louis.

Ask A QuestionMore Details

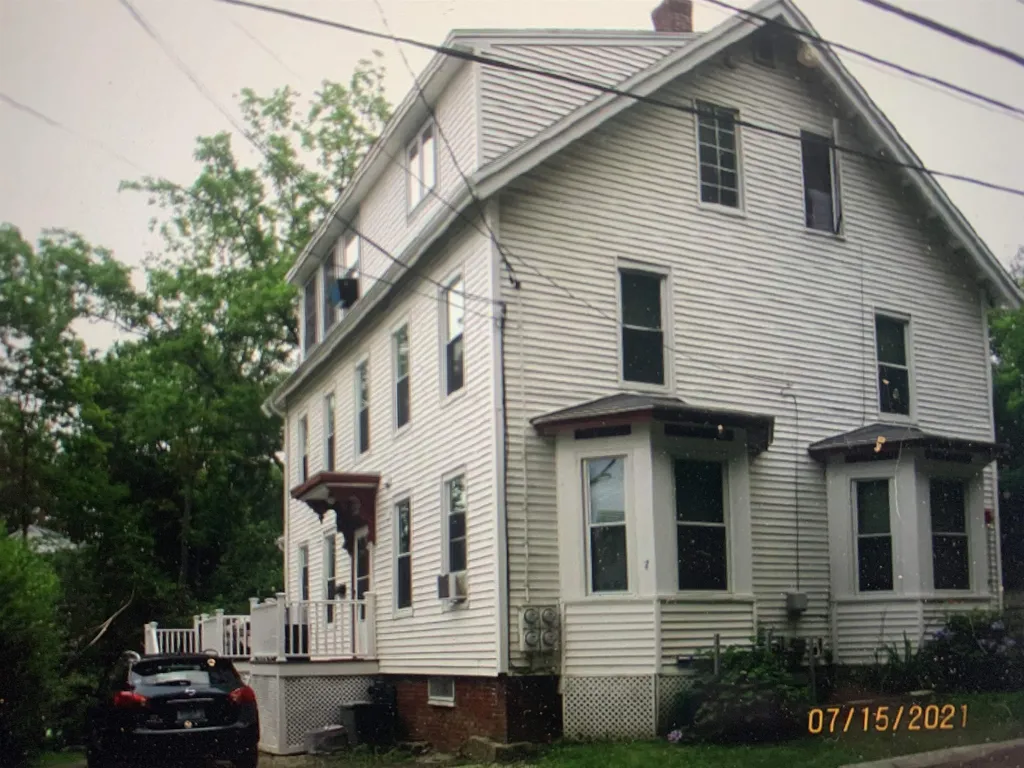
5 George Street Dover NH 03820

Dover, NH5 George Street

Sale Price$750,000

Sold

MLS Number 4898455

  • Multifamily
  • Address 5 George Street
  • Units 4
  • Acreage 0.25
  • Square Feet 3,100

Listed by Great Island Realty LLC

Sold by

$
$
%
$/month over payments
Federal 30-year interest rate: 6.66% last updated on Aug 27, 2026
* All Figures are estimates. Check with your bank or proposed mortgage company for actual interest rates.
This product uses the FRED® API but is not endorsed or certified by the Federal Reserve Bank of St. Louis.

Ask A QuestionMore Details

76 Overlook Circle Barrington NH 03825
Sold

MLS Number 4890138

  • Residential Single Family
  • Full Bath 2
  • Address 76 Overlook Circle
  • Construction Existing
  • Bedrooms 4

Designed to simply take your breath away... Welcome to 76 Overlook Circle in beautiful Barrington, NH. OPEN HOUSE: SATURDAY, NOV. 13 FROM 12PM-2PM. Spanning nearly 4000sqft, this 4-bedroom craftsman style colonial home sits off Boulder Drive, a meticulous neighborhood of fine homes. Custom-built with tasteful design & fantastic open-concept, paired with cozy attributes for luxury & privacy. Gorgeous kitchen- white quartz countertops, stone gray cabinets, and glamorous lighting! Kitchen overlooks a cozy sitting area (or dining area, up to you!), with the living room tucked off to the side with double doors & a sliding barn door detail. Massive pantry off the kitchen can hold all of those extra items you don't want crowding your space! Also on the 1st floor is a spacious office/den & private mudroom leading to the heated 3-car garage. The second floor provides a stunning master suite with prestigious tiled shower & a nice walk-in closet. Second floor laundry, 3 additional bedrooms, an additional "hidden" bonus room, plus an oversized full bathroom all tucked on the east wing of the 2nd story. With a heated garage for three cars, and a full walk-out basement, there is plenty of room to store your toys! Central air, generator, galvanized fencing, and more! Moments to Nippo Lake Golf Course, Pub & Grill, Calef's Country Store, Grocery Stores, Local Artisan shopping, and quick to Rte 16 and Rte 4. Come find EXACTLY what you've been looking for, here at 76 Overlook Circle!

Listed by Kaitlin Whitcher of Great Island Realty LLC

Sold by BHG Masiello Hampton

$
$
%
$/month over payments
Federal 30-year interest rate: 6.66% last updated on Aug 27, 2026
* All Figures are estimates. Check with your bank or proposed mortgage company for actual interest rates.
This product uses the FRED® API but is not endorsed or certified by the Federal Reserve Bank of St. Louis.

Ask A QuestionMore Details

Listing data is derived in whole or in part from the Maine IDX and is for consumers' personal, noncommercial use only. Dimensions are approximate and not guaranteed. All data should be independently verified. ©2026 Maine Real Estate Information System, Inc. All Rights Reserved. equal opportunity housing logo   Privacy Policy

Great Island Realty participates in ©2026 Maine Listings Internet Data Exchange program, allowing us to display other Maine IDX Participants' listings. This website does not display complete listings. Certain listings of other real estate brokerage firms have been excluded. Mortgage figures are estimates. Check with your bank or proposed mortgage company for actual interest rates. This product uses the FRED® API but is not endorsed or certified by the Federal Reserve Bank of St. Louis.

Broker Reciprocity 

Copyright 2026 PrimeMLS, Inc. All rights reserved. This information is deemed reliable, but not guaranteed. The data relating to real estate displayed on this display comes in part from the IDX Program of PrimeMLS. The information being provided is for consumers’ personal, non-commercial use and may not be used for any purpose other than to identify prospective properties consumers may be interested in purchasing. Data last updated September 2, 2026 7:22 AM UTC


Contact Great Island Realty

Do not fill in this field:

I agree to receive marketing and customer service calls and text messages from Great Island Realty. To opt out, you can reply 'stop' at any time or click the unsubscribe link in the emails. Consent is not a condition of purchase. Msg/data rates may apply. Msg frequency varies. Privacy Policy.

This site is protected by reCAPTCHA and the Google Privacy Policy and Terms of Service apply.