Great Island Realty logo
2079
results
Refine Search

Sold NH Seacoast Real Estate Search

Browse New Hampshire real estate sold by the agents here at Great Island Realty. These sold properties showcase a wide range of styles, locations, and unique features, reflecting the diverse appeal of the region's real estate market. From quaint cottages nestled in the heart of vibrant communities to sprawling estates with breathtaking views, these sales underscore the high demand and varied interests of buyers in today's market. Each property, with its own story and charm, found its perfect match, highlighting our team's expertise in connecting discerning buyers with their ideal homes. The successful sales also illustrate the dynamic nature of the real estate landscape, offering valuable insights into current trends, pricing, and buyer preferences. Thinking of selling your home? Contact Great Island Realty.

r=1225-1236
112 Alehson Street Rye NH 03870

Rye, NH112 Alehson Street

Sale Price$662,500

Sold

MLS Number 4876225

  • Residential Single Family
  • Full Bath 2
  • Address 112 Alehson Street
  • Construction Existing
  • Bedrooms 2

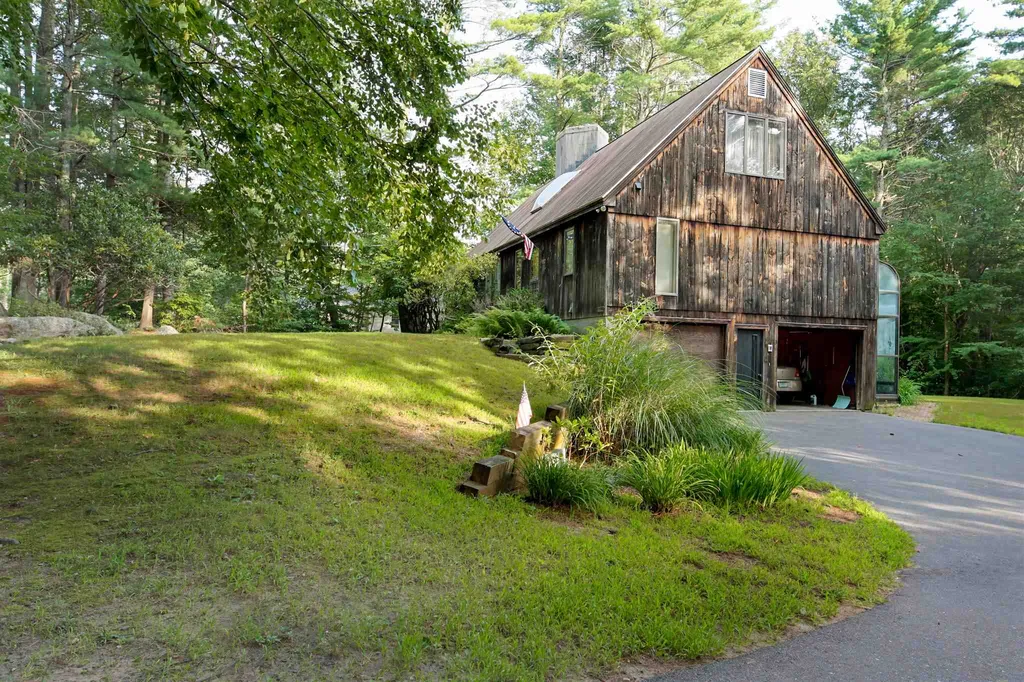
Rare opportunity to own in one of Rye's most coveted neighbors, Tahlton Woods. This 2 bed, 2 bath modified cape has all the charm of modern living in this most desirable seaside town. At the end of Alehson Street, close to Rye Junior High. A first floor master bedroom and bath, and second bedroom, bath and office space on second floor. Passive Solar home design, open concept with an abundance of natural light. Large beautiful Andersen windows throughout, Solarium Addition and additional Deck access from the kitchen. The Full basement has dedicated laundry room, basement access, backyard access and two car garage. The carriage house contains a third garage bay, with woodshed and storage space above. A house with great bones in the remarkable Alehson neighborhood. 0.85 Acres. Off the main road, minutes to town and state beaches, downtown Portsmouth, and Rt 1 access for commuters. *Please be careful when driving on Alehson, drive slow and look out for playing children. Showings start Saturday 8/07

Listed by of Madden Group

Sold by Great Island Realty LLC
$
$
%
$/month over payments
Federal 30-year interest rate: 6.66% last updated on Aug 27, 2026
* All Figures are estimates. Check with your bank or proposed mortgage company for actual interest rates.
This product uses the FRED® API but is not endorsed or certified by the Federal Reserve Bank of St. Louis.

Ask A QuestionMore Details

25 Playhouse Circle Hampton NH 03842
Sold

MLS Number 4884572

  • Residential Single Family
  • Full Bath 2
  • Address 25 Playhouse Circle
  • Construction Existing
  • Bedrooms 5

Listed by Jeremiah Gordon of KW Coastal and Lakes & Mountains Realty

Listing Sold by Great Island Realty LLC
$
$
%
$/month over payments
Federal 30-year interest rate: 6.66% last updated on Aug 27, 2026
* All Figures are estimates. Check with your bank or proposed mortgage company for actual interest rates.
This product uses the FRED® API but is not endorsed or certified by the Federal Reserve Bank of St. Louis.

Ask A QuestionMore Details

19 Riverside Drive Raymond NH 03077
Sold

MLS Number 4864507

  • Residential Single Family
  • Full Bath 1
  • Address 19 Riverside Drive
  • Construction Existing
  • Bedrooms 2

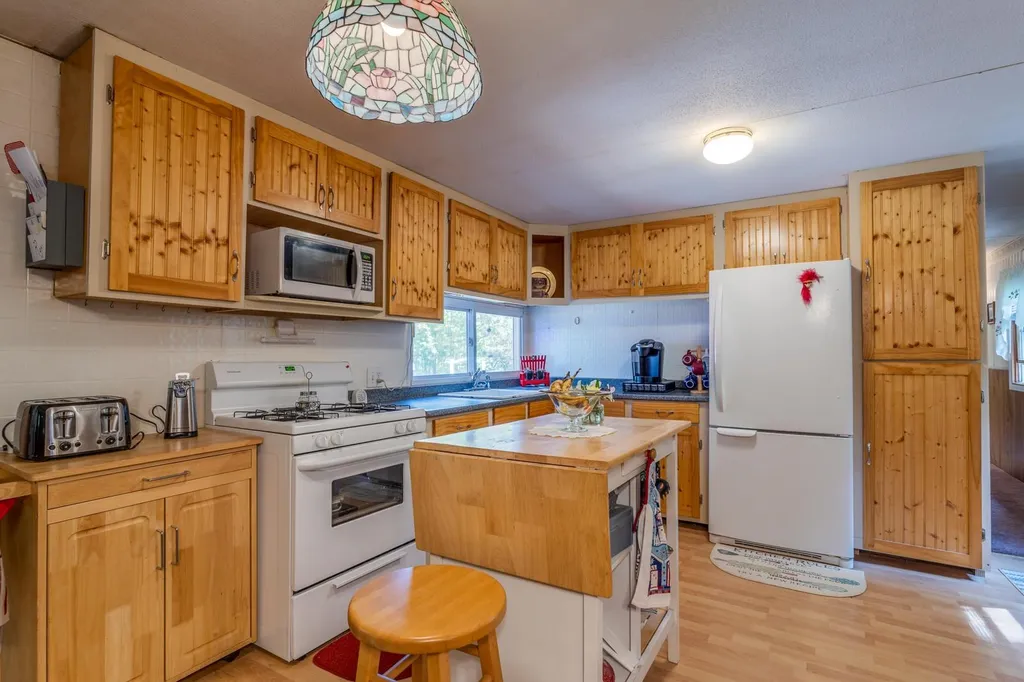
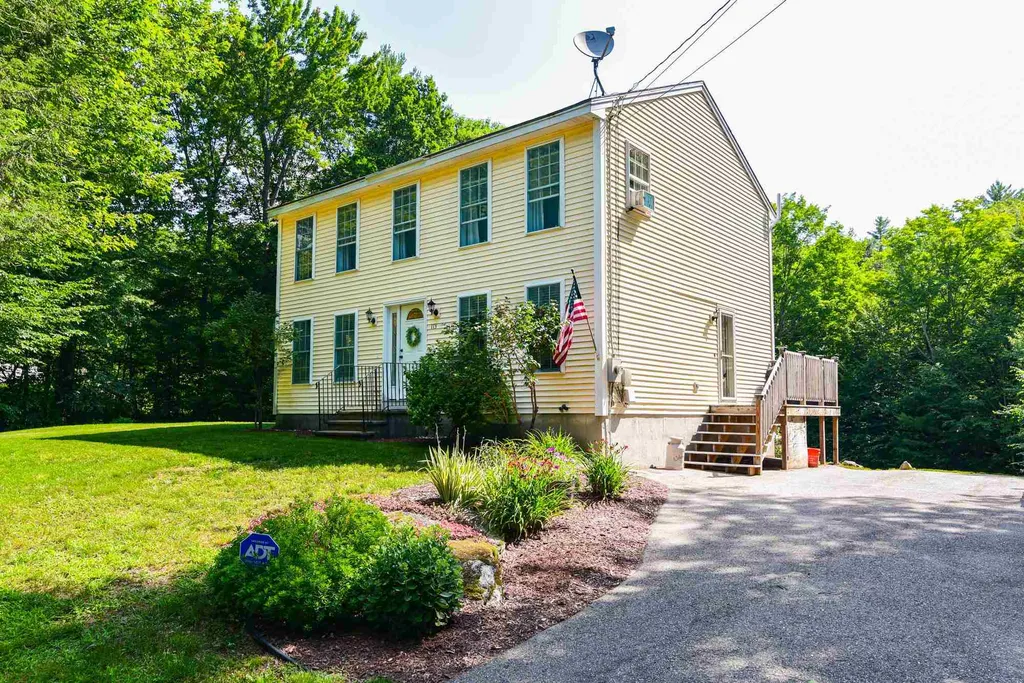
Warm and welcoming single level living with privacy and inviting outdoor space. Why rent when you can own this beautiful home on its own land that abuts the Exeter River? Enjoy the country setting while being just moments to major routes, shopping, restaurants and Pawtuckaway State Park for swimming, boating and hiking. When you enter there is a fully enclosed cozy three season porch with a helpful mudroom area. Inside the open kitchen/dining is the heart of the home with beautiful custom cabinets and new gleaming flooring. The sunroom gives you another space to enjoy with friends or family and offers exposed beams and natural wood. Down the hall you will find the large full bathroom with laundry room attached. Two bedrooms at each end of the home allow for more privacy and space. In the nicer weather head outside to the adorable screen house as an additional space to entertain or relax. You will find plenty of storage in the freshly painted oversized shed, which can also be used as a workshop. Recent upgrades include a new furnace, new flooring, updated electric to shed/workshop, new hot water heater and new carport. Lastly the quiet cul-da-sac location gives you a wonderful place for outdoor activities with minimal traffic. No fees or restrictions to be concerned about. This home has been lovingly cared for and is in fantastic condition.

Listed by Great Island Realty LLC

Listing Sold by Great Island Realty LLC
$
$
%
$/month over payments
Federal 30-year interest rate: 6.66% last updated on Aug 27, 2026
* All Figures are estimates. Check with your bank or proposed mortgage company for actual interest rates.
This product uses the FRED® API but is not endorsed or certified by the Federal Reserve Bank of St. Louis.

Ask A QuestionMore Details

7 Haydn Drive Atkinson NH 03811

Atkinson, NH7 Haydn Drive

Sale Price$900,000

Sold

MLS Number 4866716

  • Residential Single Family
  • Full Bath 2
  • Address 7 Haydn Drive
  • Construction Existing
  • Bedrooms 4

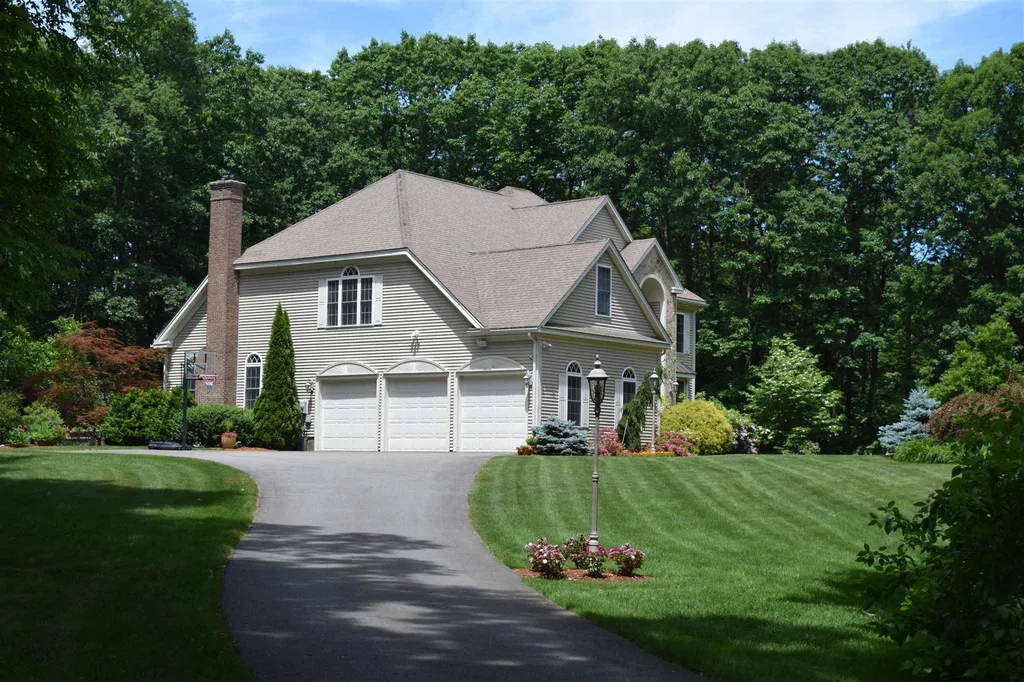
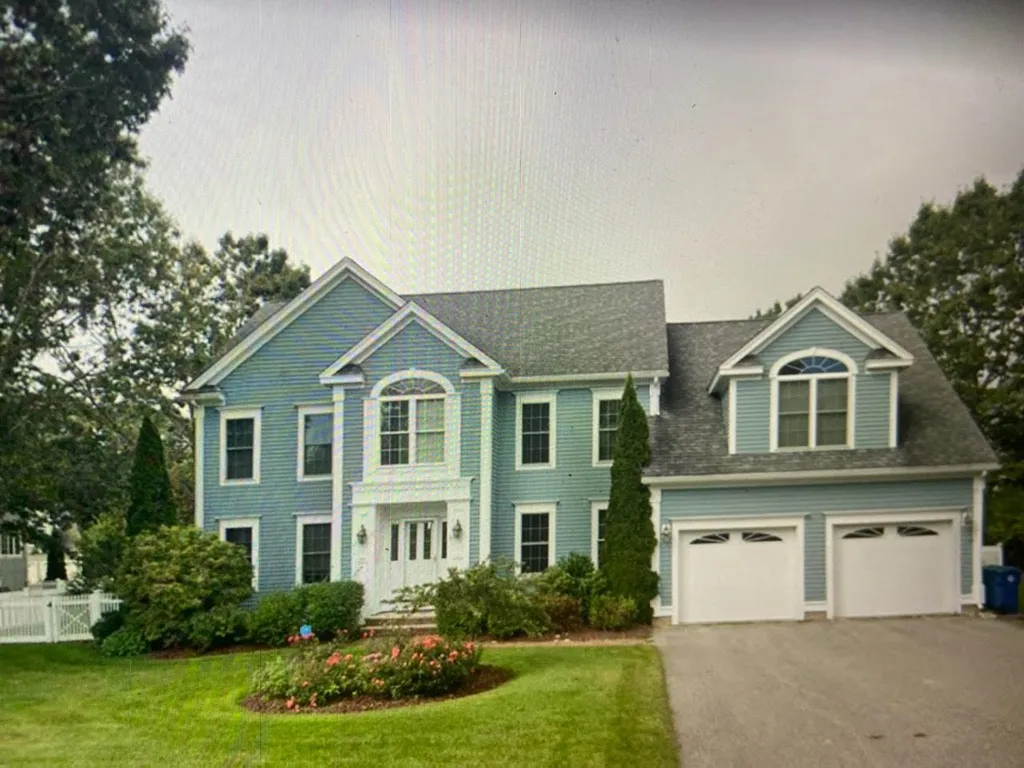
Welcome to 7 Haydn Drive! Stunning Colonial nestled on over 2 acres at the end of a cul-de-sac in sought after Jesse Page Estates. This home has been meticulously maintained and offers an open concept & spacious floor plan perfect for entertaining indoors & outdoors. The kitchen features granite counters, s/s appliances, double oven, pantry, center island & eat-in area; Open concept to a two-story family room with pellet stove & back staircase to 2nd floor. Spacious dining & living area separated by stately columns & an impressive sunroom with floor to ceiling windows. A home office with built-in cabinetry & french doors for privacy. The second floor offers two bedroom en-suites; one being an oversized master with two walk-in closets & bathroom with double sinks, jetted tub and ¾ shower; the second also has it's own personal bath & the two additional bedrooms are connected by a Jack-and-Jill bathroom. To complete this great floor plan is a laundry room & a bonus room off the 4th bedroom. Easy access to kitchen from 3 car garage and a full unfinished basement for storage. Additional features include: hardwood, tile & marble flooring, central air; whole house generator; irrigation; surround sound & more. Set back on a private wooded lot relax & retreat to a happy place in this spectacular backyard oasis featuring a multi-tiered patio, a granite & stone kitchen island that seats 6 with a built-in grill; a stone fire pit and gorgeous landscaping. Showings begin Friday 6-18-21

Listed by Kathy Hannagan of Coldwell Banker Realty Haverhill MA (Off: 978-372-8577)

Sold by Great Island Realty LLC
$
$
%
$/month over payments
Federal 30-year interest rate: 6.66% last updated on Aug 27, 2026
* All Figures are estimates. Check with your bank or proposed mortgage company for actual interest rates.
This product uses the FRED® API but is not endorsed or certified by the Federal Reserve Bank of St. Louis.

Ask A QuestionMore Details

74 Eastman Lane Middleton NH 03887
Sold

MLS Number 4872579

  • Residential Single Family
  • Full Bath 1
  • Address 74 Eastman Lane
  • Construction Existing
  • Bedrooms 3

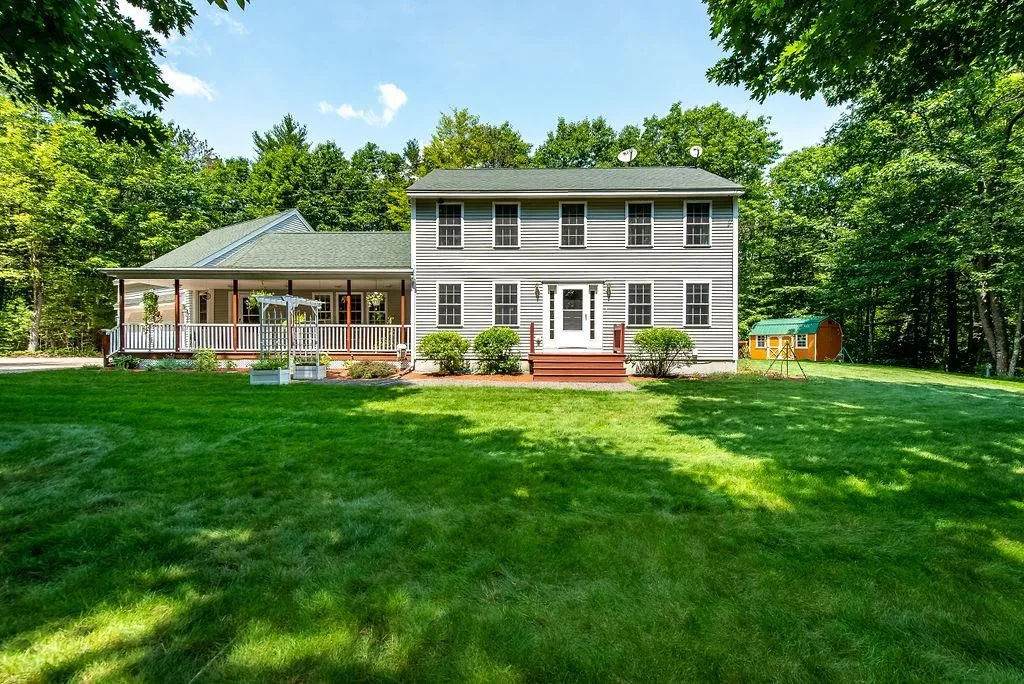
Looking for privacy? Well, here it is! This 3 bedroom 2 bath immaculate colonial situated at the end of a cul-d-sac is surrounded by nature! First thing you will see is the long private driveway and the gorgeous extensive landscaping which brings you to the relaxing farmers porch. As you enter the home through the spacious heated breezeway you will find yourself in an inviting oversized family room, perfect for entertaining with sliders out to the private deck. The sunny kitchen has been completely updated with granite countertops, cabinets, backsplash and island. The first floor also offers a formal dining room, formal living room (currently being used as a dual office) and half bath w/laundry as well as sliders to another private deck overlooking the yard. The second floor offers a full bath, master bedroom with ample closet space as well as 2 other bedrooms. Included in this home is a 2 car garage with a room above for additional space or storage, a large shed with electricity, fire pit, and walking trails in the backyard to enjoy nature!

Listed by Great Island Realty LLC

Sold by BHHS Verani Moultonborough

$
$
%
$/month over payments
Federal 30-year interest rate: 6.66% last updated on Aug 27, 2026
* All Figures are estimates. Check with your bank or proposed mortgage company for actual interest rates.
This product uses the FRED® API but is not endorsed or certified by the Federal Reserve Bank of St. Louis.

Ask A QuestionMore Details

14 Riverview Road Durham NH 03824

Durham, NH14 Riverview Road

Sale Price$980,000

Sold

MLS Number 4873626

  • Residential Single Family
  • Full Bath 2
  • Address 14 Riverview Road
  • Construction Existing
  • Bedrooms 3



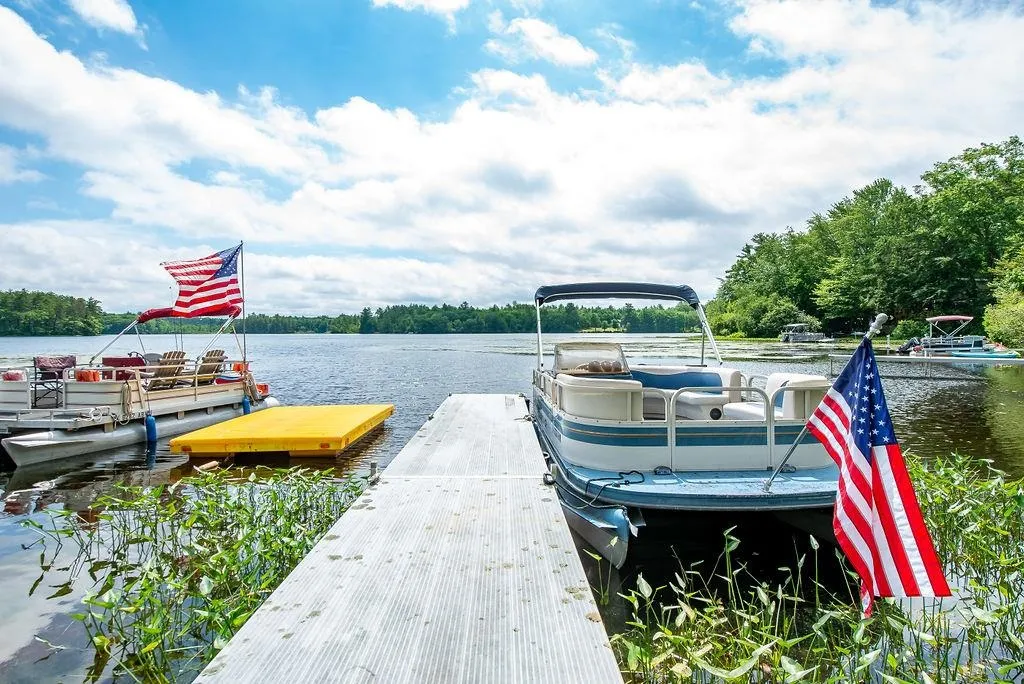
You'll have the best of both worlds with this private oasis that is still close to everything. Amazing waterfront property with 1.22 acres. Enjoy your own private dock and the ever changing views as the tides fluctuate. Mooring available to waterfront property by applying with the HarborMaster. There are multiple outdoor hardscapes from which to admire the peaceful views...raised deck, ground level patio and water's edge sitting area. The interior of this meticulously maintained home has had numerous upgrades including a brand new Kitchen & Master bath in 2021. This expanded Ranch allows for any configuration of space that works for you. Plenty of storage, mature landscaping and circular driveway. A turn key executive property that offers everything you've been looking for. Do not miss this opportunity. Showings start on Monday July 26th at 12:00 by appointment. MONDAY IS TOTALLY BOOKED. OPEN HOUSE TUESDAY FROM 10:00 TO 12:00. ALL OFFERS IN BY WEDNESDAY AT 10:00 AM

Listed by Great Island Realty LLC

Sold by BHHS Verani Seacoast

$
$
%
$/month over payments
Federal 30-year interest rate: 6.66% last updated on Aug 27, 2026
* All Figures are estimates. Check with your bank or proposed mortgage company for actual interest rates.
This product uses the FRED® API but is not endorsed or certified by the Federal Reserve Bank of St. Louis.

Ask A QuestionMore Details

57 Bow Lake Estates Road Strafford NH 03884
Sold

MLS Number 4877158

  • Residential Single Family
  • Full Bath 1
  • Construction Existing
  • Bedrooms 3
  • Bathroom 2

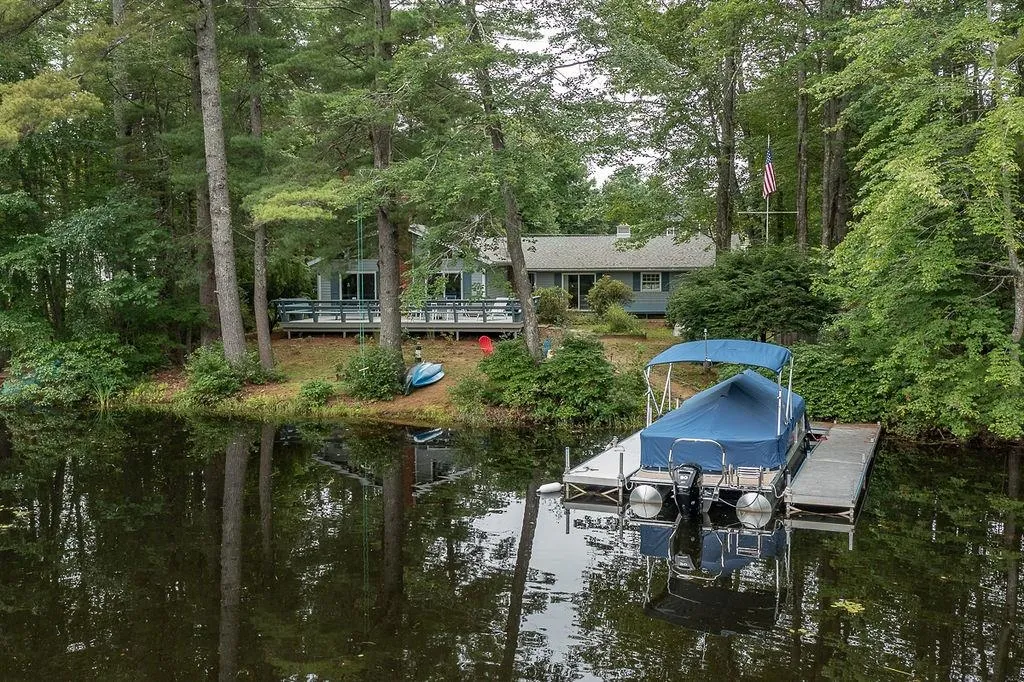
*Scheduled Appointments Only, Showings Begin on Saturday Aug. 14th, 12:00-2:00pm.* Please make an appointment!* Exclusive, rare opportunity on the highly desirable & always beautiful, BOW LAKE! This 1600+sqft ranch home sits on pleasant Kooaukee Island, a great waterfront community that offers privacy & fun, all on one happy island. With 140' of owned water frontage on Bow Lake, this nearly half-acre lot is your ticket to direct lakefrontage- just hop on your boat and go explore this awesome lake. There's a reason why Bow Lake hardly has homes for sale- it is a place you come to, and never want to leave. This waterfront home offers 3 bedrooms, 1 full bath, and a lovely open-concept, including a sunken hot tub in the main room! Yep, a sunken hot tub. You don't see that everyday! :) Please book your appointment time for a showing, starting Saturday Aug. 14 at noon. Time slots will fill quickly!

Listed by Kaitlin Whitcher of Great Island Realty LLC

Sold by TEAM KELLEY REAL ESTATE

$
$
%
$/month over payments
Federal 30-year interest rate: 6.66% last updated on Aug 27, 2026
* All Figures are estimates. Check with your bank or proposed mortgage company for actual interest rates.
This product uses the FRED® API but is not endorsed or certified by the Federal Reserve Bank of St. Louis.

Ask A QuestionMore Details

0 Squire Road Farmington NH 03835
Sold

MLS Number 4846521

  • Land
  • Address 0 Squire Road
  • Acreage 0.56
  • Area NH-Strafford
  • Utilities None

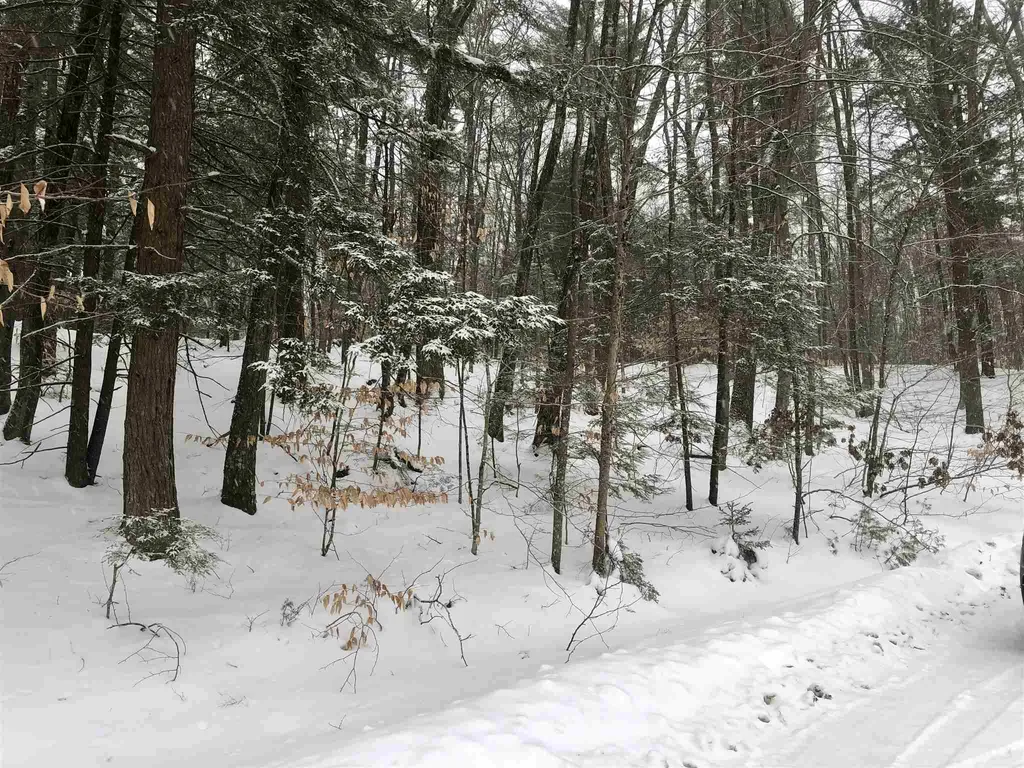
Wooded half-acre lot available in lakeside community. Nestled at the end of a private way, this serene location is only a quarter mile from Baxter Lake. As part of the Lancelot Shores community, this lot has deeded rights to the association's three beaches and boat ramp. Annual association dues include road maintenance and plowing. The lot is identified by the Town of Farmington as Map R06, Lot 217.

Listed by of NextHome Titletown

Listing Sold by Great Island Realty LLC
$
$
%
$/month over payments
Federal 30-year interest rate: 6.66% last updated on Aug 27, 2026
* All Figures are estimates. Check with your bank or proposed mortgage company for actual interest rates.
This product uses the FRED® API but is not endorsed or certified by the Federal Reserve Bank of St. Louis.

Ask A QuestionMore Details

36 Riverbend Road Newmarket NH 03857
Sold

MLS Number 4875731

  • Residential Single Family
  • Full Bath 1
  • Address 36 Riverbend Road
  • Construction Existing
  • Bedrooms 3

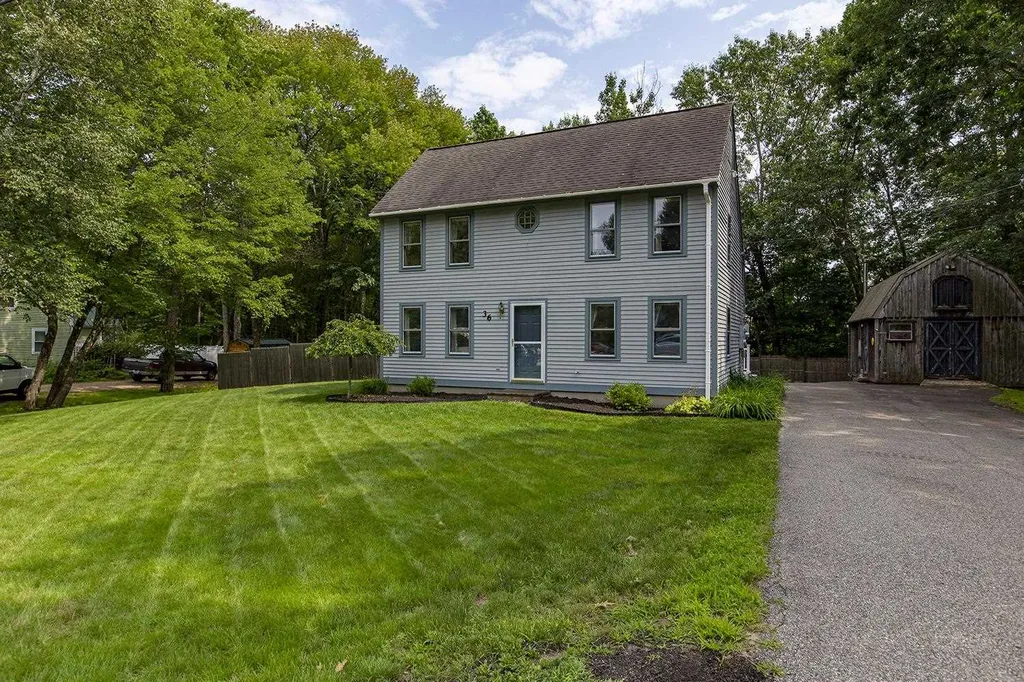
Beautifully maintained New England three bedroom Newmarket salt box home with newer kitchen featuring white cabinetry, granite countertops, SS appliances, tile flooring and large walk in pantry with laundry area. Dining area opens up to bright and open living room with Rannai propane heater and hardwood flooring. Optional first floor bedroom or office space. Two additional roomy bedrooms with ample closet space. Additional heating options to include Jotul wood stove and rooftop solar panels provide energy efficiency and lower electric bills! Wonderful outdoor space to include large expansive deck, patio feature, private fenced in level yard with established landscaping and small open outdoor shed for firewood storage. Have hobbies or toys? Enjoy the expansive detached insulated heated barn/worksop offering ample space for workbench and equipment. Extra wide driveway with side pad for RV, boat or trailer. All this tucked away in the well established neighborhood only minutes from quintessential downtown Newmarket, shops, restaurants and UNH. Delayed Showings- Showings to begin Friday August 6, 2021 from 4-6pm.

Listed by Mary Strathern of The Gove Group Real Estate,LLC

Listing Sold by Great Island Realty LLC

$
$
%
$/month over payments
Federal 30-year interest rate: 6.66% last updated on Aug 27, 2026
* All Figures are estimates. Check with your bank or proposed mortgage company for actual interest rates.
This product uses the FRED® API but is not endorsed or certified by the Federal Reserve Bank of St. Louis.

Ask A QuestionMore Details

113 Birch Hill Road New Durham NH 03855
Sold

MLS Number 4874266

  • Residential Single Family
  • Full Bath 2
  • Address 113 Birch Hill Road
  • Construction Existing
  • Bedrooms 3

Relax and enjoy the rest of your summer in this 2003 Colonial sitting on just over 2.5 country acres and conveniently located just 1.5 mi from Route 11. From the moment you enter, you'll know the owners have taken great care....all three baths have been updated with new fixtures and flooring, fresh interior paint throughout, window treatments, bedroom carpets, backyard hardscape and a lower level workshop area. The center island kitchen is open to a nice dining area and flows right into the front-to-back living room with gas fireplace. Upstairs you'll find three generously sized bedrooms including the primary suite with full bath and walk in closet. The partially finished walkout lower level leads you to a great patio overlooking the pool, fire pit area and your private back yard. Showings begin at the Open House on Saturday, 7/31, 10am - 1pm (no appointments necessary).

Listed by Great Island Realty LLC

Sold by

$
$
%
$/month over payments
Federal 30-year interest rate: 6.66% last updated on Aug 27, 2026
* All Figures are estimates. Check with your bank or proposed mortgage company for actual interest rates.
This product uses the FRED® API but is not endorsed or certified by the Federal Reserve Bank of St. Louis.

Ask A QuestionMore Details

54 Shore Drive Northwood NH 03261

Northwood, NH54 Shore Drive

Sale Price$430,000

Sold

MLS Number 4869224

  • Residential Single Family
  • Full Bath 1
  • Address 54 Shore Drive
  • Construction Existing
  • Bedrooms 2

Breathtaking, year-round, waterfront home! Fish, swim, boat, ski, jetski, winter ice fests & more! Fully renovated, this home features granite countertops with massive center island, stainless appliances, hardwood flooring, beautiful tiled shower & granite vanity, gorgeous built-ins, and 2 great sized bedrooms! This direct lakefront home on Harvey Lake checks ALL of the boxes! Great sized yard- you can host all sorts of backyard games & cookouts, and of course cool off with a jump into the Lake off your PRIVATE DOCK! Enjoy year-round lake life ~ this home offers both heat AND air conditioning! Massive 2-car garage is perfect for car & boat storage, and more. Impressive stone walkways & composite deck. A nice quiet setting, yet quick to Route 4 for restaurants, shopping & more! Scheduled showings begin July 1. Open House SATURDAY, JULY 3 from 10am-12pm.

Listed by Kaitlin Whitcher of Great Island Realty LLC

Sold by KSRJ Signature Realty Group

$
$
%
$/month over payments
Federal 30-year interest rate: 6.66% last updated on Aug 27, 2026
* All Figures are estimates. Check with your bank or proposed mortgage company for actual interest rates.
This product uses the FRED® API but is not endorsed or certified by the Federal Reserve Bank of St. Louis.

Ask A QuestionMore Details

11 Cullen Way Exeter NH 03833

Exeter, NH11 Cullen Way

Sale Price$729,000

Sold

MLS Number 4875893

  • Residential Single Family
  • Full Bath 2
  • Address 11 Cullen Way
  • Construction Existing
  • Bedrooms 3

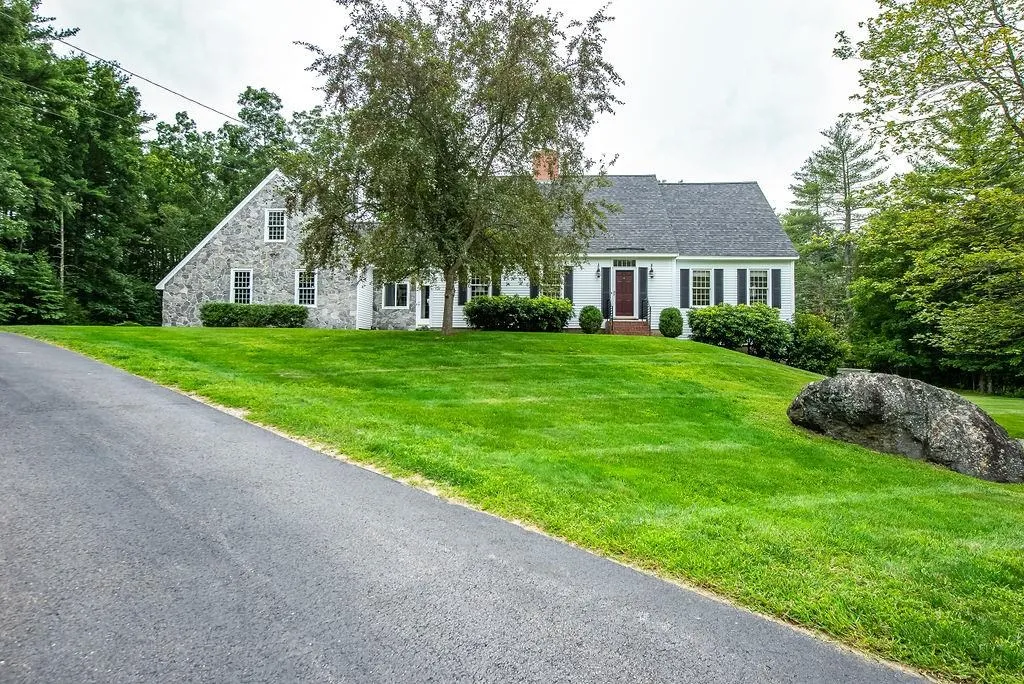
Pristine and expansive cape beautifully appointed w/ Appalachian blue granite stonework perfectly situated on a STUNNING landscaped 1.59 acre lot in desirable and quiet Exeter neighborhood. With perfect curb appeal, this immaculately cared for home boasts 3 large bedrooms (with potential for easy expansion over the oversized garage - space is already framed), plus an office, 2.5 baths, and surprisingly oversized closets throughout. Wonderful and versatile floor plan provides a first floor master suite, dedicated living area, as well as a dining area. Perfect for entertaining, your kitchen with granite countertops,new dishwasher & microwave, leads both into the dining area and living area. Sip some lemonade after a long day and relax or host gatherings on your large 12' x 20' covered porch with low maintenance composite decking overlooking your private and dream oasis of a backyard complete with bluestone granite patio. Two gas fireplaces, beautiful hw floors throughout the living area and master bedroom, large walkout basement ready to finish, oversized garage with direct entry into convenient mudroom area w/ potential for 1st flr laundry, natural gas, central a/c, whole house generator, smart technology, public water/sewer, all major systems updated, and the list goes on and on. SAU 16 School district, close to hospital and charming downtown Exeter. Great commuter location.

Listed by Lexi Leddy of Lexi Leddy Real Estate LLC

Sold by Great Island Realty LLC

$
$
%
$/month over payments
Federal 30-year interest rate: 6.66% last updated on Aug 27, 2026
* All Figures are estimates. Check with your bank or proposed mortgage company for actual interest rates.
This product uses the FRED® API but is not endorsed or certified by the Federal Reserve Bank of St. Louis.

Ask A QuestionMore Details

Broker Reciprocity 

Copyright 2026 PrimeMLS, Inc. All rights reserved. This information is deemed reliable, but not guaranteed. The data relating to real estate displayed on this display comes in part from the IDX Program of PrimeMLS. The information being provided is for consumers’ personal, non-commercial use and may not be used for any purpose other than to identify prospective properties consumers may be interested in purchasing. Data last updated September 2, 2026 4:07 AM UTC


Contact Great Island Realty

Do not fill in this field:

I agree to receive marketing and customer service calls and text messages from Great Island Realty. To opt out, you can reply 'stop' at any time or click the unsubscribe link in the emails. Consent is not a condition of purchase. Msg/data rates may apply. Msg frequency varies. Privacy Policy.

This site is protected by reCAPTCHA and the Google Privacy Policy and Terms of Service apply.