Great Island Realty logo
2079
results
Refine Search

Sold NH Seacoast Real Estate Search

Browse New Hampshire real estate sold by the agents here at Great Island Realty. These sold properties showcase a wide range of styles, locations, and unique features, reflecting the diverse appeal of the region's real estate market. From quaint cottages nestled in the heart of vibrant communities to sprawling estates with breathtaking views, these sales underscore the high demand and varied interests of buyers in today's market. Each property, with its own story and charm, found its perfect match, highlighting our team's expertise in connecting discerning buyers with their ideal homes. The successful sales also illustrate the dynamic nature of the real estate landscape, offering valuable insights into current trends, pricing, and buyer preferences. Thinking of selling your home? Contact Great Island Realty.

r=1429-1440
49 Dunns Bridge Lane Dover NH 03820
Sold

MLS Number 4851188

  • Condo
  • Square Feet 988
  • Bedrooms 2
  • New Contruction Existing
  • Complex Dunn's Bridge

End unit condo! 2 bedroom, 2 bath townhouse offers open concept kitchen/dining area, granite countertops, breakfast bar, pantry and sliders to your private deck. Generous living room offers plenty of space if needed. Second floor has 2 spacious bedrooms and a full bath. 1 car garage has plenty of storage and a unity room with washer and dryer. Central air economical gas heat. Super convenient to shopping and minutes from downtown Dover! Delayed showings until 3/20 at 11:00 - 1:00. Agents PLEASE READ the non-public remarks!

Listed by Great Island Realty LLC

Sold by The Aland Realty Group

$
$
%
$/month over payments
Federal 30-year interest rate: 6.66% last updated on Aug 27, 2026
* All Figures are estimates. Check with your bank or proposed mortgage company for actual interest rates.
This product uses the FRED® API but is not endorsed or certified by the Federal Reserve Bank of St. Louis.

Ask A QuestionMore Details

616 Portland Street Rochester NH 03867
Sold

MLS Number 4851211

  • Condo
  • Square Feet 856
  • Bedrooms 2
  • New Contruction Existing
  • Complex Brindlewood Preserve

Welcome to Brindlewood Condomimiums! Affordable, easy maintenance living in a well maintained community. As you step into the well maintained 2 bed 1 bath condo you'll notice hardwood throughout. The livingroom is spacious and the galley kitchen provides plenty of room to make those gourmet meals. Upstairs you will find 2 spacious bedrooms and a full bathroom. This condo comes with 2 deeded parking spaces. Condo fees include water, sewer, snow removal and trash pick up. This is also a pet friendly condo association. Two coin op laundry facilities on site. Enjoy a sense of community in the Bridlewood Preserve Condominium Complex, located in a residential part of town. Close to shopping, restaurants, and the highway. No Showings til the open house Saturday 3/20/21 from 10am - 1pm. Covid guidelines apply, Please wear masks

Listed by Danica Billado of KW Coastal and Lakes & Mountains Realty

Listing Sold by Great Island Realty LLC

$
$
%
$/month over payments
Federal 30-year interest rate: 6.66% last updated on Aug 27, 2026
* All Figures are estimates. Check with your bank or proposed mortgage company for actual interest rates.
This product uses the FRED® API but is not endorsed or certified by the Federal Reserve Bank of St. Louis.

Ask A QuestionMore Details

13 James Circle Brentwood NH 03833
Sold

MLS Number 4818654

  • Condo
  • Square Feet 1,662
  • Bedrooms 2
  • New Contruction New Construction
  • Address 13 James Circle

Welcome to The Villages at Three Ponds, the Seacoast's highly coveted 55+ community! This new community offers 68 detached condominiums perfectly nestled around three picturesque ponds, with planned additional development. The Vanilla Grand Torte, a 1,662 square foot ranch, provides the essentials of the Vanilla Torte with all the flourishes you desire. The open concept living/dining/kitchen offers plenty of room to entertain or spread out. The master bedroom, located at the back of the home, features a spacious walk-in closet, and en-suite bath. Laundry is just a few steps away. Another bedroom, full bath, sunroom and 2-car garage round out the space. The full un-finished basement has plenty of storage space or finish it for even more living space! The Villages at Three Ponds offers community amenities like no other of its kind, including a 3,500 sq.ft. clubhouse with exercise room, an outdoor pool, walking trails with fitness stations, a sandy beach on the pond, and so much more. Make the move to The Villages at Three Ponds today, because life should never get old!

Listed by Elizabeth Harpin Markey and Kim Beaulieu-Tufts of The Gove Group Real Estate,LLC

Sold by Great Island Realty LLC

$
$
%
$/month over payments
Federal 30-year interest rate: 6.66% last updated on Aug 27, 2026
* All Figures are estimates. Check with your bank or proposed mortgage company for actual interest rates.
This product uses the FRED® API but is not endorsed or certified by the Federal Reserve Bank of St. Louis.

Ask A QuestionMore Details

422 Islington Street Portsmouth NH 03801
Sold

MLS Number 4859421

  • Condo
  • Square Feet 2,143
  • Bedrooms 3
  • New Contruction New Construction
  • Address 422 Islington Street

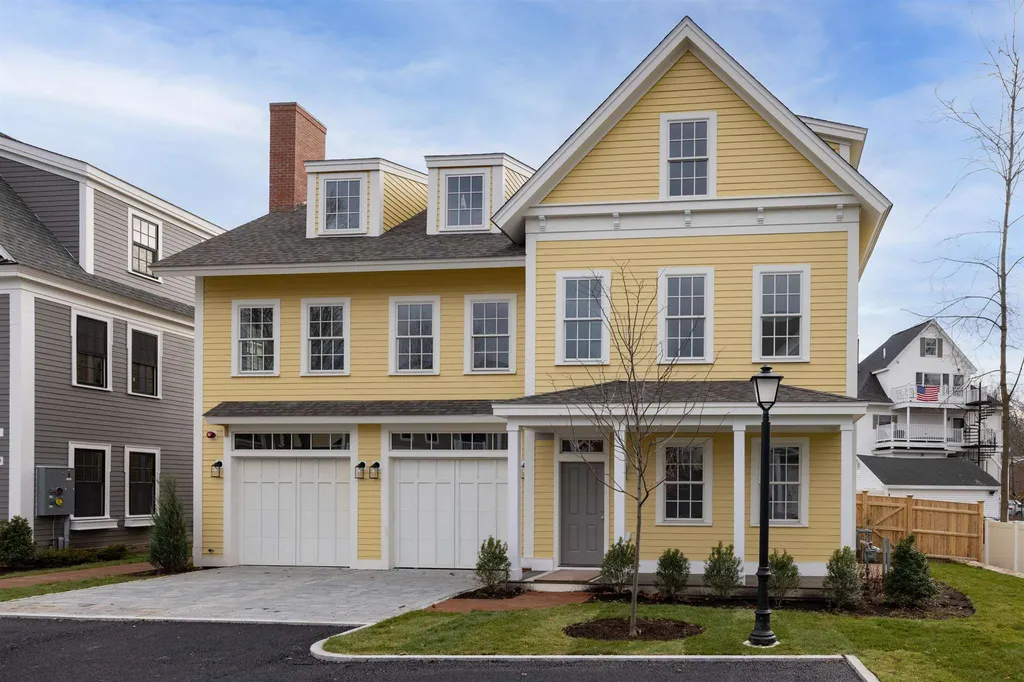
COMP ONLY - Welcome to the desirable Islington Commons, an upscale pocket neighborhood in the thriving West End. This unique farmhouse style townhome is perfectly situated so your front porch over looks the neighborhood.

Listed by

Listing Sold by Great Island Realty LLC

$
$
%
$/month over payments
Federal 30-year interest rate: 6.66% last updated on Aug 27, 2026
* All Figures are estimates. Check with your bank or proposed mortgage company for actual interest rates.
This product uses the FRED® API but is not endorsed or certified by the Federal Reserve Bank of St. Louis.

Ask A QuestionMore Details

213 South Street Portsmouth NH 03801

Portsmouth, NH213 South Street

Sale Price$1,100,000

Sold

MLS Number 4849547

  • Residential Single Family
  • Full Bath 1
  • Address 213 South Street
  • Construction Existing
  • Bedrooms 3

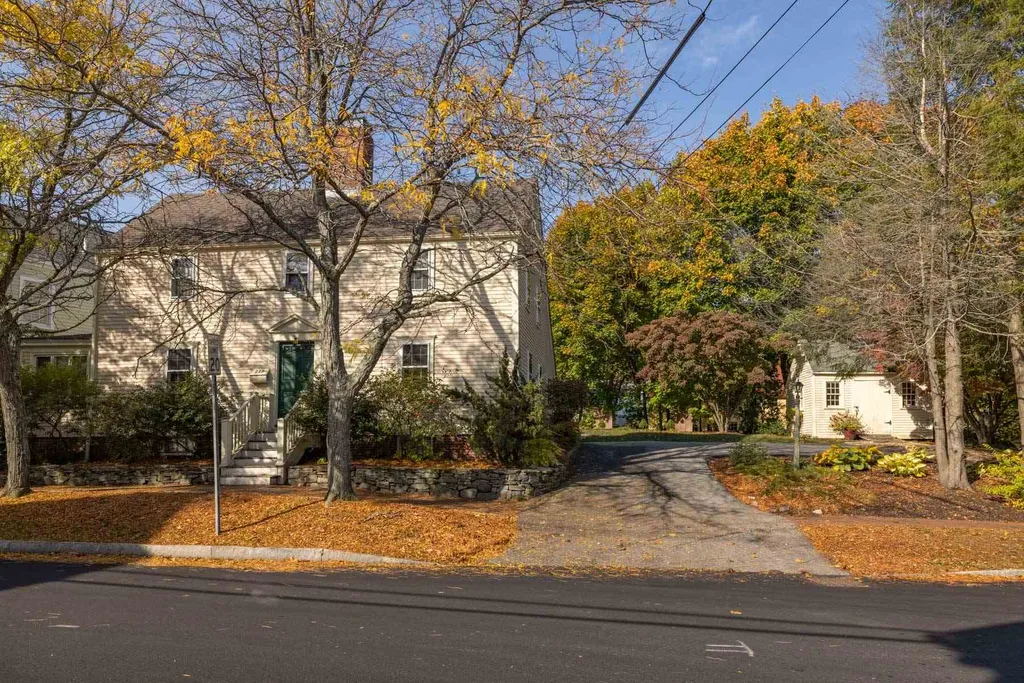
Welcome to the best of both worlds! Portsmouth's historic “Captain John Trundy House” c1795, an authentic antique home modified for modern living! Retaining its charm boasting wide pine floors throughout, exposed beams & original fireplaces. The inviting living room features a gas fireplace insert. Dining room fireplace has the original Dutch oven. The kitchen offers various workstations including a center island with butcher block counter, perfect for baking, ample cabinet space, skylights drenching the room in natural light, SS appliances & brand-new honed granite counters. The breakfast room overlooks the brick patio & garden, bringing the outside in with windows & skylights. The incredible sunroom, offers light & privacy with built -in bookshelves, the perfect place for a home office! Laundry room & half bath complete the first floor. Original Captain's staircase brings you to the second floor including the master suite, featuring a walk-in closet, en-suite bath with new tiled walk-in shower & double vanities. Two additional bedrooms, a full bath & full walk-up attic for future expansion. Full basement with Buderus Boiler & great for storage. Set high on hill, this is a generous lot for the South End neighborhood with off street parking for 3+ cars plus a shed for storage. Walking distance to all 3 schools, downtown, Prescott Park, Strawbery Banke & South Mill Pond with playground, dog park, ball fields and tennis/pickle ball courts. You do not want to miss this home!

Listed by Liz Levey-Pruyn of RE/MAX Shoreline

Sold by Great Island Realty LLC

$
$
%
$/month over payments
Federal 30-year interest rate: 6.66% last updated on Aug 27, 2026
* All Figures are estimates. Check with your bank or proposed mortgage company for actual interest rates.
This product uses the FRED® API but is not endorsed or certified by the Federal Reserve Bank of St. Louis.

Ask A QuestionMore Details

82 Green Street Northwood NH 03261
Sold

MLS Number 4852154

  • Residential Single Family
  • Full Bath 1
  • Address 82 Green Street
  • Construction Existing
  • Bedrooms 4

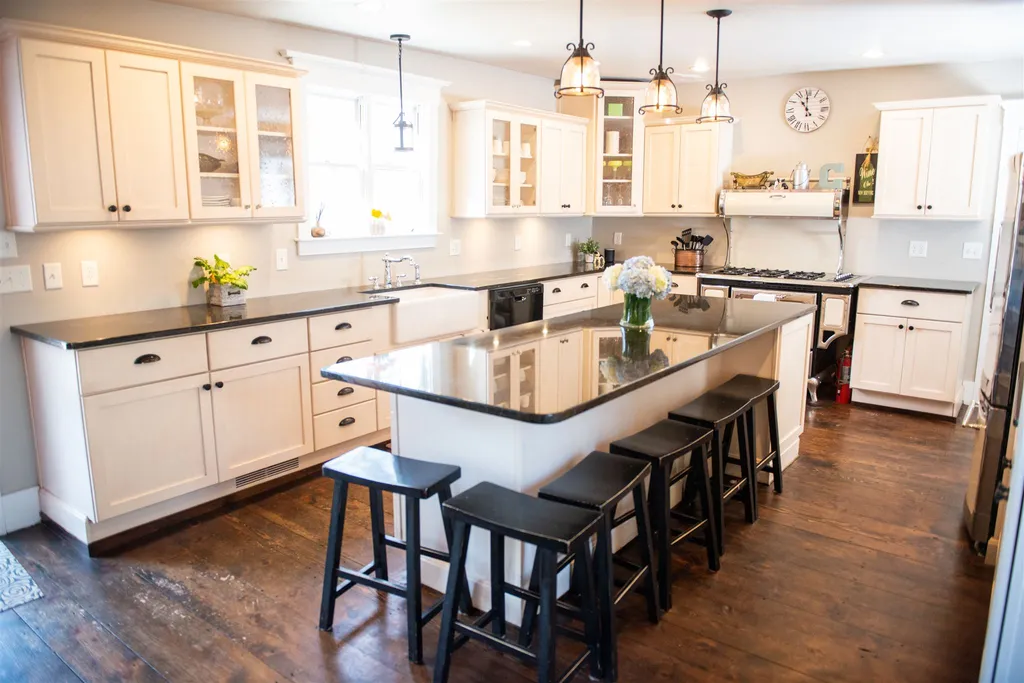
Where do we start with this 1850's farmhouse? This house is filled with character! The LARGE custom kitchen is beautiful and comes complete with custom cabinets by Candlelight Cabinetry, wet bar, original wood floors, granite countertops, farmhouse style ceramic sink and a one of a kind 6 burner gas stove with convection oven and warming drawer. Entertain your guests around the 9.5-foot island. The house has beautiful 10-12-inch-wide wood floors. Both bathrooms are newly renovated. The 2nd floor bath has a beautiful marble double vanity. The first floor bath has an adorable apothecary style sink with wood beams (made from hand hewn beams taken from the barns).There is 2nd floor laundry in the master bedroom closet. Every room has plenty of closet space and organizers. The gorgeous lighting throughout the house is from Pottery Barn. The 3rd floor has a brand-new renovated 4th bedroom with ample storage space, exposed hand-hewn barn beams (original to the house), vinyl floors and shiplap. There is new electric throughout, new plumbing, new roofs over the main house, new bulkhead, new storm windows, new artesian well dug in 11/2020, new reclaimed asphalt driveway and a 4-bedroom septic. Access the barns right from the kitchen and get blown away by the possibilities. These 1850's beautiful barns have so much potential, are in great shape and are great for entertaining. Hop on your snowmobile and access the town snowmobile trails right from your back yard! Seller is Realtor

Listed by Heather Heigis of Great Island Realty LLC

Sold by KW Coastal and Lakes & Mountains Realty

$
$
%
$/month over payments
Federal 30-year interest rate: 6.66% last updated on Aug 27, 2026
* All Figures are estimates. Check with your bank or proposed mortgage company for actual interest rates.
This product uses the FRED® API but is not endorsed or certified by the Federal Reserve Bank of St. Louis.

Ask A QuestionMore Details

First Crown Point Road Strafford NH 03884
Sold

MLS Number 4855639

  • Land
  • Acreage 11.72
  • Area NH-Strafford
  • Utilities None
  • PricePerSqFt 8489.76

Solitude, River, Woods, Nature, Peace and Tranquility await! Have you been looking for a beautiful secluded piece of land to build your custom dream home? Look no further this is the land for you! This lot at 11.72 acres, with an established driveway to the home site, a 20 gpm drilled artesian well and frontage on both sides of the Big River is the perfect piece of land to enjoy nature its in finest form. Listen to the river and the birds, watch the deer, moose and beavers and immerse yourself in tranquility!

Listed by, Marcel Bartley of RE/MAX Shoreline

Listing Sold by Great Island Realty LLC
$
$
%
$/month over payments
Federal 30-year interest rate: 6.66% last updated on Aug 27, 2026
* All Figures are estimates. Check with your bank or proposed mortgage company for actual interest rates.
This product uses the FRED® API but is not endorsed or certified by the Federal Reserve Bank of St. Louis.

Ask A QuestionMore Details

19 Atlantic Avenue Hampton NH 03842
Sold

MLS Number 4839522

  • Condo
  • Square Feet 448
  • Bedrooms 1
  • New Contruction Existing
  • Village Hampton Beach

Oceanfront living at its finest. Atlantic Oceanside is the ONLY Condo development on Hampton Beach that is directly on the sand. This recently remodeled unit has a wrap around deck and sweeping views from the Isle of Shoals to Cape Ann. And this unit has by far the best views in the building. Top floor; end unit; facing south over the sand dunes and Hampton River. Watch the fireworks from both Hampton on Wednesdays and Salisbury on Fridays with out leaving the comfort of your own home. You deserve it! You really do!

Listed by Tom McGuirk of McGuirk Properties,LLC

Listing Sold by Great Island Realty LLC

$
$
%
$/month over payments
Federal 30-year interest rate: 6.66% last updated on Aug 27, 2026
* All Figures are estimates. Check with your bank or proposed mortgage company for actual interest rates.
This product uses the FRED® API but is not endorsed or certified by the Federal Reserve Bank of St. Louis.

Ask A QuestionMore Details

891 Somerville Street Manchester NH 03103
Sold

MLS Number 4851189

  • Residential Single Family
  • Full Bath 1
  • Construction Existing
  • Bedrooms 3
  • Bathroom 2

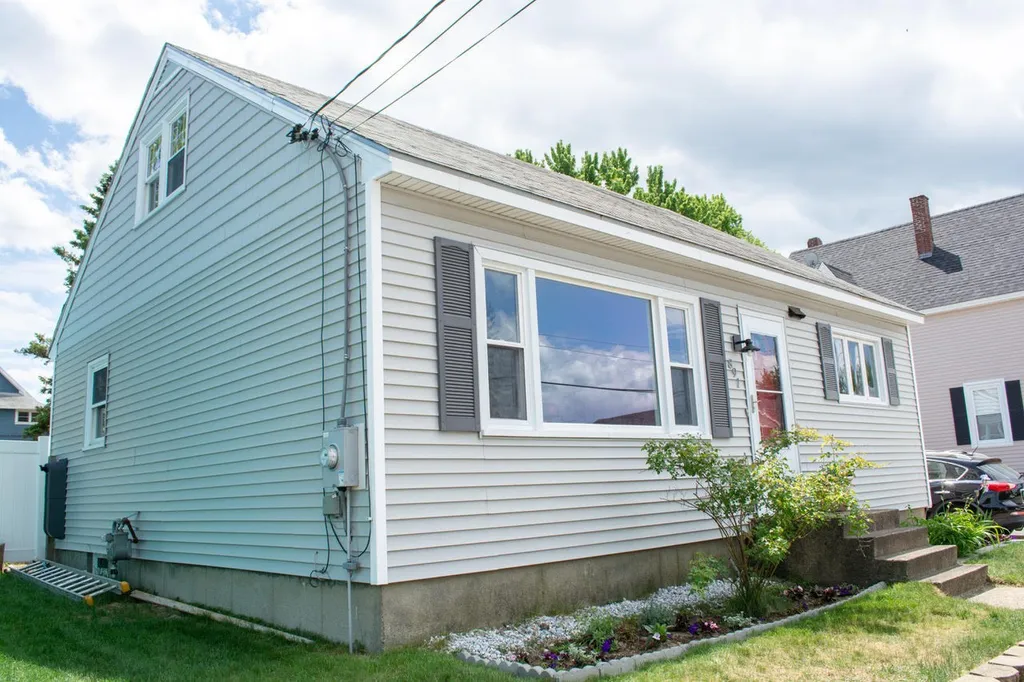
You Just Got LUCKY!!! A St. Patrick's Day NEW TO MARKET Exclusive!! Turnkey and Ready for it's new owners. Current owners have loved, maintained & updated this gorgeous 3 Bed cape for the last 2 decades! Lovely .11 acre FENCED in lot with an ABOVE GROUND POOL to enjoy this summer in the privacy of your backyard. Newer Roof and Systems here! As you enter this home you are greeted by a GENEROUS mudroom to drop your shoes, coats, bags etc., then head into the gorgeously remodeled GRANITE and STAINLESS kitchen with updated Cabinetry and a stunning Glass Tile backsplash. There is even a pantry in this enormous kitchen with plenty of space for a table. As you tour the rest of the home note the stunning HARDWOOD floors and fresh paint throughout. Feeling a little chilly lately? Lucky you, this home offers a brick front fireplace in the family room/sitting room that adjoins the dining room. What's really special about this home is the FLEX FLOOR PLAN! There is a living room facing the front of the house and a 1st floor bedroom too! The 2 baths are updated with beautiful touches and lighting that you must see to appreciate! The bedrooms upstairs are MASSIVE. This is your 'POT OF GOLD' Showings start at the Open House SAT 3/20 & SUN 3/21 from 11-2. Don't miss the virtual tour link where you can walk through this home before your visit

Listed by Angela Sullivan of BHHS Verani Bedford (Cell: 603-268-1868)

Listing Sold by Great Island Realty LLC

$
$
%
$/month over payments
Federal 30-year interest rate: 6.66% last updated on Aug 27, 2026
* All Figures are estimates. Check with your bank or proposed mortgage company for actual interest rates.
This product uses the FRED® API but is not endorsed or certified by the Federal Reserve Bank of St. Louis.

Ask A QuestionMore Details

5 Wallingford Street Dover NH 03820
Sold

MLS Number 4849384

  • Residential Single Family
  • Full Bath 1
  • Address 5 Wallingford Street
  • Construction Existing
  • Bedrooms 3

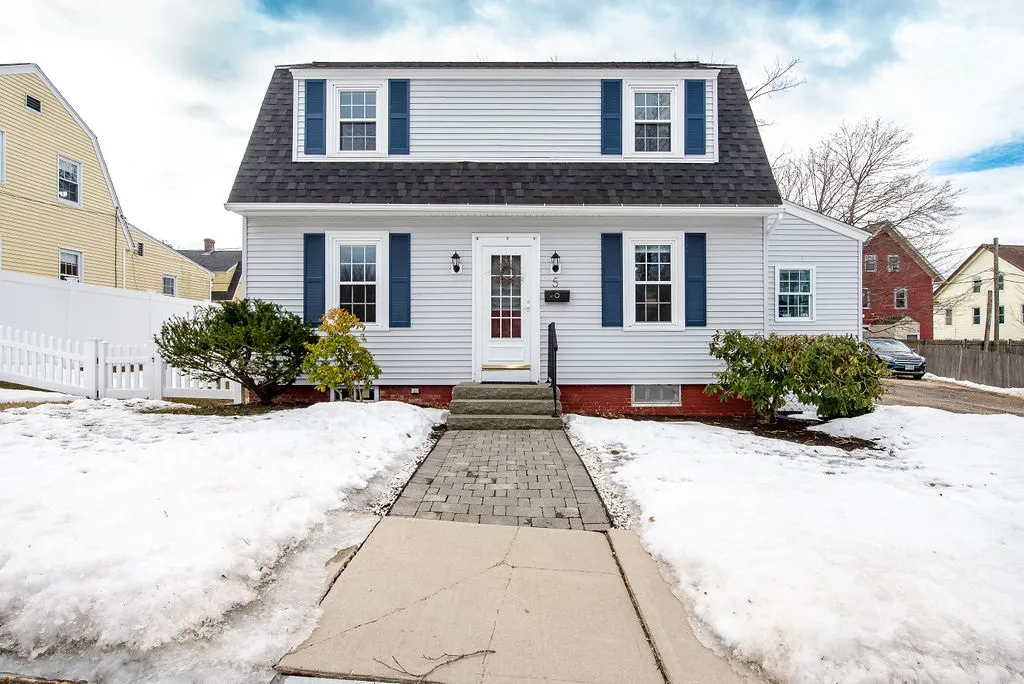
Located in a sought after neighborhood within walking distance to downtown Dover, this pristine Gambrel with hardwood floors throughout is just awaiting its new owners! An open concept kitchen/ dining area offers a breakfast bar complete with built ins for extra storage. The spacious living room boasts a built in entertainment area, plus has plenty of natural light. First floor also offers an adorable 1/2 bath. Second floor has a generous master bedroom with walk in cedar closet, beautiful full bath and 2 more bedrooms. A garage and a large deck perfect for entertaining with a spacious, open and level backyard completes this lovely home. Showings by appointment only begin Saturday 3/6/2021 - 10AM till 4PM All offers to be in by Monday at 12:00pm

Listed by Great Island Realty LLC

Sold by

$
$
%
$/month over payments
Federal 30-year interest rate: 6.66% last updated on Aug 27, 2026
* All Figures are estimates. Check with your bank or proposed mortgage company for actual interest rates.
This product uses the FRED® API but is not endorsed or certified by the Federal Reserve Bank of St. Louis.

Ask A QuestionMore Details

4 Meadow Lane Rochester NH 03867

Rochester, NH4 Meadow Lane

Sale Price$450,000

Sold

MLS Number 4846247

  • Residential Single Family
  • Full Bath 1
  • Address 4 Meadow Lane
  • Construction Existing
  • Bedrooms 3

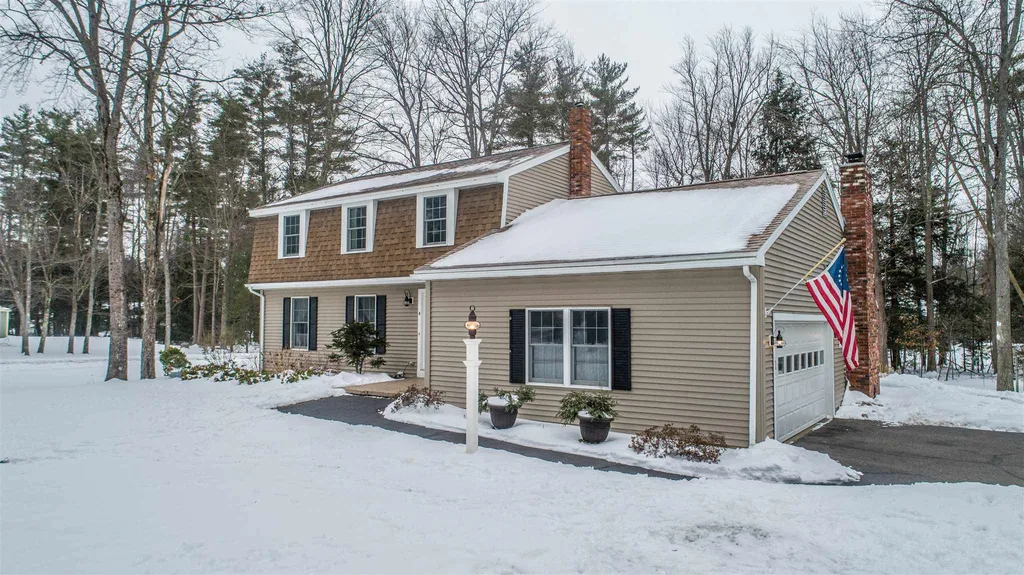
This lovingly maintained gambrel sits on a well landscaped corner lot in one of Rochester's most popular neighborhoods! As you enter through the front door, there's oodles of closet space & to the left is a formal living room. The home boasts GLEAMING hardwood floors throughout. A great space to entertain - with stainless steel appliances, granite countertops, and a lovely backsplash, everything is right at your fingertips...your loved ones can sit at the island or in the dining room & keep you company! Watch the seasons change through the kitchen window, overlooking the picturesque backyard full of perennials and a coy pond with a waterfall feature, creating your very own stunning and peaceful retreat. There's even an Invisible Fence! In the family room, stay cozy during New England's chilly nights - a wood stove is perfectly situated into a hearth for the best ambiance and warmth. The custom builtins are perfect for showcasing all your treasures. The 4 season sunroom is the perfect place to get some Vitamin D while keeping warm and cozy, year round! Enjoy the sun without all the chill. Upstairs, you'll find spacious bedrooms, a full bath, and a master suite complete with bathroom and walk-in closet. A finished basement room is perfect for an office, playroom or craft room. Attached & detached 2 car garages & the shed offer storage GALORE for your boat, sports car, tools & toys. Photos will be posted 2/8. Showings begin Friday, 2/12 by appointment. Open House 2/13 12-3 pm.

Listed by Christina LaRoche-Barrows of Bean Group / Portsmouth (Cell: 603-833-7051)

Listing Sold by Great Island Realty LLC
$
$
%
$/month over payments
Federal 30-year interest rate: 6.66% last updated on Aug 27, 2026
* All Figures are estimates. Check with your bank or proposed mortgage company for actual interest rates.
This product uses the FRED® API but is not endorsed or certified by the Federal Reserve Bank of St. Louis.

Ask A QuestionMore Details

26 Shore Lane Dover NH 03820

Dover, NH26 Shore Lane

Sale Price$875,000

Sold

MLS Number 4842995

  • Residential Single Family
  • Full Bath 2
  • Address 26 Shore Lane
  • Construction Existing
  • Bedrooms 4


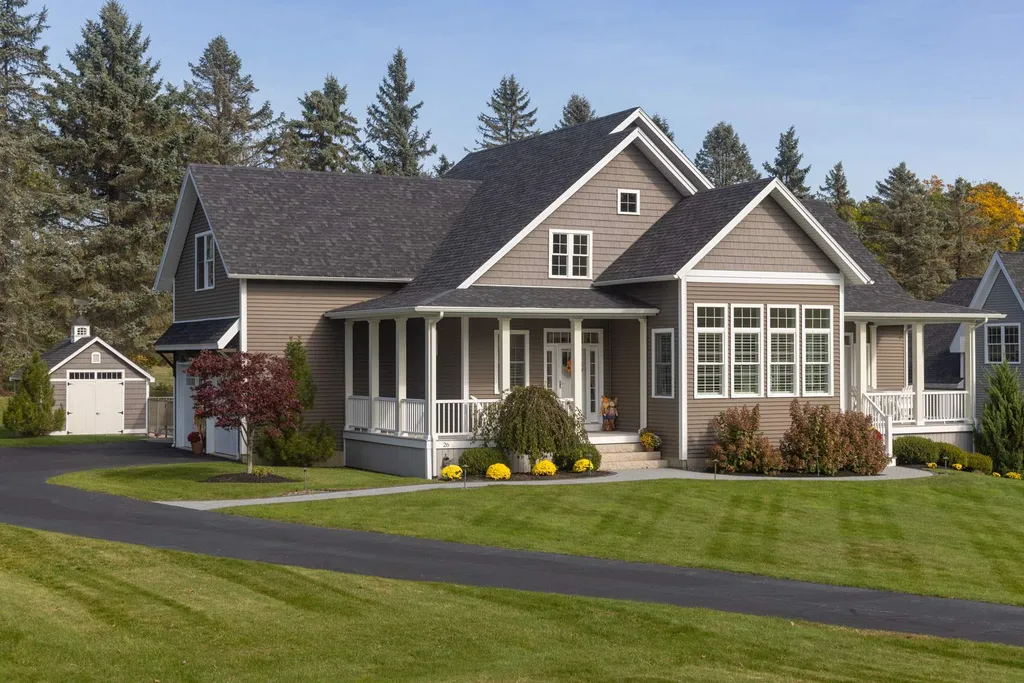
Take in the serene water views from this meticulous South Dover home in desirable Breezy Hill Landing! Built in 2012, this stunning, light-filled home lives like brand new. Upon entry, you'll be greeted with the warm and inviting living room with gas fireplace and a wall of windows making the home open and bright. The stylish kitchen has a large center island with plenty of seating, custom cabinetry, Viking appliances, Kohler fixtures, and beautiful granite counters. Open to the kitchen is a spacious dining area with French doors leading to a peaceful room perfect for a den, office, or playroom. Also on the first level is a spacious primary suite with a tranquil, spa-like bath and radiant heat floors in both. Three large bedrooms, a bonus room, and a full bath round out the second floor. The outdoor living is just as wonderful as indoor, with plenty of outdoor seating on the two covered porches and an in-ground heated pool with a Reeds Ferry pool house. Heated garage for 2 cars plus 1 “golf cart” sized bay. Systems include a water softener system, private well to supply an irrigation system, complete alarm system, and automatic timer controlled lighted walkway system. Mooring options available, giving you easy access to Great Bay, the Piscataqua River, and beyond! Please be sure to view attached Tours!

Listed by Great Island Realty LLC
Sold by

$
$
%
$/month over payments
Federal 30-year interest rate: 6.66% last updated on Aug 27, 2026
* All Figures are estimates. Check with your bank or proposed mortgage company for actual interest rates.
This product uses the FRED® API but is not endorsed or certified by the Federal Reserve Bank of St. Louis.

Ask A QuestionMore Details

Broker Reciprocity 

Copyright 2026 PrimeMLS, Inc. All rights reserved. This information is deemed reliable, but not guaranteed. The data relating to real estate displayed on this display comes in part from the IDX Program of PrimeMLS. The information being provided is for consumers’ personal, non-commercial use and may not be used for any purpose other than to identify prospective properties consumers may be interested in purchasing. Data last updated September 1, 2026 11:53 PM UTC


Contact Great Island Realty

Do not fill in this field:

I agree to receive marketing and customer service calls and text messages from Great Island Realty. To opt out, you can reply 'stop' at any time or click the unsubscribe link in the emails. Consent is not a condition of purchase. Msg/data rates may apply. Msg frequency varies. Privacy Policy.

This site is protected by reCAPTCHA and the Google Privacy Policy and Terms of Service apply.