Great Island Realty logo
2047
results
Refine Search

Sold NH Seacoast Real Estate Search

Browse New Hampshire real estate sold by the agents here at Great Island Realty. These sold properties showcase a wide range of styles, locations, and unique features, reflecting the diverse appeal of the region's real estate market. From quaint cottages nestled in the heart of vibrant communities to sprawling estates with breathtaking views, these sales underscore the high demand and varied interests of buyers in today's market. Each property, with its own story and charm, found its perfect match, highlighting our team's expertise in connecting discerning buyers with their ideal homes. The successful sales also illustrate the dynamic nature of the real estate landscape, offering valuable insights into current trends, pricing, and buyer preferences. Thinking of selling your home? Contact Great Island Realty.

r=49-60
15 Victoria Drive Somersworth NH 03878
Sold

MLS Number 5091341

  • Residential Single Family
  • PricePerSqFt 254.59
  • Full Bath 2
  • Address 15 Victoria Drive
  • Construction Existing

Beautifully maintained 3-bedroom, 2.5-bath Colonial located in one of Somersworth's most sought-after neighborhoods, and less than 5 miles from downtown Dover. Step onto the expansive farmer's porch & into a bright, inviting foyer featuring hardwood floors throughout the home, abundant natural light & an open-concept layout designed for modern living. The spacious kitchen is equipped with stainless steel appliances, new granite countertops, pantry, and a large center island - perfect for everyday living & entertaining. The dining area is enhanced with stunning wallpaper, adding character & warmth to the space. Just beyond, step out onto the rear deck & expansive 448 square foot patio overlooking the spacious, fully fenced backyard - complete with a hot tub, ideal for relaxing year-round. The living room features soaring vaulted ceilings & a cozy gas fireplace, while the additional family room offers flexible living space for entertaining, working from home, or unwinding. Thoughtful updates throughout the home include upgraded interior and exterior light fixtures (some from CB2 and Anthropologie) & stylish finishes. The downstairs bath has been beautifully updated with Milton & King wallpaper & a stunning Anthropologie marble-topped vanity. Walk upstairs to find hardwood floors throughout, a sunlight filled hallway/balcony. The spacious primary suite includes a walk-in closet, sliding barn door, & private marble double vanity bath. Two additional bedrooms & a full bath complete the second floor. A walk-up third floor offers incredible potential for future expansion, a bonus room, or additional storage. Additional highlights include central air, a 2-car garage & Tesla EV charger. Ideally situated close to shopping, restaurants, and major commuting routes, the perfect blend of convenience, style & comfort. This move-in ready home combines timeless colonial charm with modern upgrades throughout.

Listed by Great Island Realty LLC

Sold by RE/MAX Realty One

$
$
%
$/month over payments
Federal 30-year interest rate: 7.4% last updated on Oct 8, 2026
* All Figures are estimates. Check with your bank or proposed mortgage company for actual interest rates.
This product uses the FRED® API but is not endorsed or certified by the Federal Reserve Bank of St. Louis.

Ask A QuestionMore Details

31 Rangeway Drive Rochester NH 03868
Sold

MLS Number 5089780

  • Residential Single Family
  • PricePerSqFt 365.93
  • Full Bath 1
  • Address 31 Rangeway Drive
  • Construction Existing

Built in 2018 and impeccably maintained, this 3 bedroom, 3 bath home still feels like new! The open-concept first floor is bright and welcoming with hardwood floors throughout, accent walls, loads of natural light and a spacious center island kitchen with abundant storage, generous prep space, and under-cabinet lighting. Upstairs you'll find three comfortable bedrooms, including a spacious primary suite with private bath, plus an additional full bath to accommodate the other two bedrooms and convenient second-floor laundry. The partially finished lower level provides great bonus space for a family room, home gym, office, or playroom. The outdoor space is truly a standout - complete with a deck and pergola, patio with fire pit area, shed with electricity and fully fenced backyard. Additional features include central AC, a first-floor half bath, 2-car garage, and energy-efficient solar panels to help keep utility costs down. A move-in ready home with thoughtful updates, great flow, and indoor/outdoor living that's hard to find! Sellers prefer end of July closing. Showings begin at the OPEN HOUSE on Sunday, 5/24, Noon - 2pm.

Listed by Great Island Realty LLC

Sold by New Space Real Estate, LLC

$
$
%
$/month over payments
Federal 30-year interest rate: 7.4% last updated on Oct 8, 2026
* All Figures are estimates. Check with your bank or proposed mortgage company for actual interest rates.
This product uses the FRED® API but is not endorsed or certified by the Federal Reserve Bank of St. Louis.

Ask A QuestionMore Details

35 Exeter Farms Road Exeter NH 03833
Sold

MLS Number 5090857

  • Residential Single Family
  • PricePerSqFt 407.88
  • Full Bath 2
  • Address 35 Exeter Farms Road
  • Construction Existing

Welcome to 35 Exeter Farms Road, a home that delivers on every need and desire you have. From the moment you arrive you'll notice the care and attention that has gone into meticulously maintaining and caring for this property, making it a truly move-in ready home for its next discerning owners. Soaring ceilings, generously sized bedrooms, and numerous recent improvements of both function and form set the tone throughout. Updates include fresh interior and exterior paint, recently redone kitchen and flooring, upgraded mechanical systems, neatly manicured landscaping, and more. The main level offers a flexible layout featuring a formal dining space, and an open-concept living area that flows effortlessly into the kitchen, a convenient mudroom with laundry and a half bath, and a walk out sun-drenched back deck to escape an relax after a long day. Upstairs you'll find three generous bedrooms, including a spacious primary suite with an oversized walk-in closet and private bath. An additional full bathroom and ample storage complete the second floor, all of which has a bird's-eye view to the living spaces below. The walk-out lower level provides a versatile bonus space ideal for a guest area, media room, workspace, or home gym. Potential for an in-law or au pair setup is a possibility as well, and the additional lower patio nook is a relaxing respite all its own. Situated in a highly desirable location with sidewalks and nearby parks, this home is just minutes from downtown Exeter's shops and dining. Commuters will appreciate easy access to travel routes, local beaches, and more.

Listed by Jeffrey D'Angelo of KW Coastal and Lakes & Mountains Realty

Listing Sold by Great Island Realty LLC

$
$
%
$/month over payments
Federal 30-year interest rate: 7.4% last updated on Oct 8, 2026
* All Figures are estimates. Check with your bank or proposed mortgage company for actual interest rates.
This product uses the FRED® API but is not endorsed or certified by the Federal Reserve Bank of St. Louis.

Ask A QuestionMore Details

177 Whittier Drive Fremont NH 03044
Sold

MLS Number 5094853

  • Residential Single Family
  • PricePerSqFt 337.01
  • Full Bath 1
  • Address 177 Whittier Drive
  • Construction Existing

*New Price, $549,900* Nested on a picturesque hilltop and set on a spacious private lot, this charming colonial welcomes you with timeless appeal and a peaceful setting. This beautiful home is being offered by the original owners in desirable Fremont, NH. The perfect blend of small-town living and everyday convenience. Enter through the recently updated covered front doorway and find the bright and inviting eat-in kitchen with lovely breakfast bar. The kitchen also features granite countertops, a new appliances, and a coffee bar area. A new oversized slider leads to a beautiful new back deck creating an ideal space for entertaining or enjoying the serene backyard setting. A spacious front to back living room provides plenty of room to relax while the convenient first floor laundry and half bath add everyday functionality. Upstairs you'll find three generously sized bedrooms including a primary bedroom with a large walk in closet. Additional features include a two-car garage, a generator hook up, a partially finished basement, and a new metal roof. This home is ideally located with easy access to major commuting routes, NH beaches, NH lakes region, shopping, and dining. Whether you are looking for space, convenience, or a welcoming community, 177 Whittier Drive offers it all. Don't miss this tremendous investment opportunity in Fremont, NH. Come make it your own today!

Listed by Great Island Realty LLC

Sold by Lamacchia Realty, Inc.

$
$
%
$/month over payments
Federal 30-year interest rate: 7.4% last updated on Oct 8, 2026
* All Figures are estimates. Check with your bank or proposed mortgage company for actual interest rates.
This product uses the FRED® API but is not endorsed or certified by the Federal Reserve Bank of St. Louis.

Ask A QuestionMore Details

27 Flat Rock Bridge Road Rochester NH 03868
Sold

MLS Number 5092550

  • Residential Single Family
  • PricePerSqFt 377.76
  • Full Bath 1
  • Construction Existing
  • Bedrooms 3

Completely renovated and move-in ready, this beautiful 3-bedroom ranch offers modern finishes and comfortable single-level living. The spacious living area receives ample natural light from the centrally located skylight and new windows flanking the wood fireplace. The stunning new kitchen with brand new cabinets, quartz countertops, a sleek tile backsplash, ample cabinet space and coffee bar with floating shelves-perfect for both everyday living and entertaining. Step outside to enjoy the large level backyard, complete with a hot tub and plenty of room for outdoor activities. Need additional space? The full basement offers excellent potential for future expansion, a home gym, workshop, or additional living area. Additional features include a one-car garage, a desirable neighborhood setting, and convenient access to major highways, shopping, dining, and local amenities. This turnkey home is a must-see.

Listed by Grant Parham of Green & Company

Listing Sold by Great Island Realty LLC

$
$
%
$/month over payments
Federal 30-year interest rate: 7.4% last updated on Oct 8, 2026
* All Figures are estimates. Check with your bank or proposed mortgage company for actual interest rates.
This product uses the FRED® API but is not endorsed or certified by the Federal Reserve Bank of St. Louis.

Ask A QuestionMore Details

93 Henry Law Avenue Dover NH 03820
Sold

MLS Number 5094419

  • Condo
  • PricePerSqFt 436.38
  • Square Feet 448
  • Bedrooms 1
  • New Contruction Existing

Welcome to this well-maintained, move-in-ready 1 bedroom condo nestled in the desirable Cricket Brook community. This second floor unit offers a convenient lifestyle, just steps from downtown Dover, Henry Law Park, and the soon-to-be-completed Dover Waterfront. Beautiful hardwood floors in the living room, kitchen and bedroom. The open living area benefits from natural afternoon sunlight. Galley kitchen leading to the bedroom with ample closet space and a full bathroom. Community amenities include an on-site pool, coin-op laundry facilities, outdoor grilling area, and a community garden-perfect for relaxing and socializing. Pets are welcome with association approval. Whether you're a first-time buyer, downsizing, or looking for a great investment, this condo is a perfect fit. Don't miss your chance to live in one of Dover's most convenient and charming locations!

Listed by Great Island Realty LLC

Sold by Portside Real Estate Group

$
$
%
$/month over payments
Federal 30-year interest rate: 7.4% last updated on Oct 8, 2026
* All Figures are estimates. Check with your bank or proposed mortgage company for actual interest rates.
This product uses the FRED® API but is not endorsed or certified by the Federal Reserve Bank of St. Louis.

Ask A QuestionMore Details

8 Locke Hill Lane Barrington NH 03825
Sold

MLS Number 5090903

  • Residential Single Family
  • PricePerSqFt 375.46
  • Full Bath 1
  • Address 8 Locke Hill Lane
  • Construction Existing

BACK ON THE MARKET DUE TO BUYERS FINANCING! Welcome to 8 Locke Hill Lane, a charming 3-bedroom, 2-bath Cape privately set on 3.69 beautifully landscaped acres. From the moment you arrive, the granite front steps, farmer's porch, and thoughtfully designed outdoor spaces create the perfect New England welcome. Sip your morning coffee from the porch while overlooking the peaceful yard surrounded by mature landscaping and stonework. Inside, you are greeted by a bright and inviting family room that flows effortlessly into the spacious open-concept kitchen, truly a chef's dream. Featuring extensive granite countertops, a farmer's sink, center island with seating, breakfast bar, and abundant cabinetry, this kitchen was designed for gathering and entertaining. The dining area offers direct access through French doors to the private back deck overlooking the expansive backyard and above-ground pool. A formal living room with wood stove provides a warm and cozy atmosphere while helping offset heating costs. The first floor also includes a convenient half bath. Upstairs you'll find a newly renovated full bath, oversized primary bedroom with double closets, and two additional bedrooms. The large daylight walkout basement offers another pellet stove and excellent potential for additional finished living space, gym, recreation room, or home office. This home has seen extensive updates and improvements including a new 2-car garage with attached breezeway featuring shiplap interior, paved driveway, natural stone front walkway, granite steps, retaining walls, stone walls, pea stone walkways, privacy fence, new pool liner, and much more. Please see attached improvement list for full details. All of this conveniently located near commuting routes, Nippo Lake Golf Club, and Bow Lake.

Listed by Great Island Realty LLC

Sold by Coldwell Banker Realty Bedford NH

$
$
%
$/month over payments
Federal 30-year interest rate: 7.4% last updated on Oct 8, 2026
* All Figures are estimates. Check with your bank or proposed mortgage company for actual interest rates.
This product uses the FRED® API but is not endorsed or certified by the Federal Reserve Bank of St. Louis.

Ask A QuestionMore Details

65 Little Harbor Road New Castle NH 03854
Sold

MLS Number 5096009

  • Residential Single Family
  • PricePerSqFt 893.14
  • Full Bath 3
  • Construction Existing
  • Bedrooms 4

Nestled within one of New Castle's most coveted and desirable neighborhoods, this extraordinary residence offers approximately 3,700 square feet of refined living space with sweeping water views from nearly every principal room. Thoughtfully designed to maximize natural light, the home is filled with sunshine throughout the day, creating a warm and inviting atmosphere while showcasing the stunning coastal backdrop. The first-floor primary suite serves as a private retreat, where breathtaking water views provide a serene start and finish to each day. Expansive living and gathering spaces are perfectly positioned to capture the home's exceptional setting, while large windows frame the ever-changing waterfront scenery. Rarely does a property offer such a unique opportunity to create a completely customized culinary space. The original kitchen has been removed, providing a blank canvas for the next owner to design and build a signature chef's kitchen tailored to their personal style and vision. Preliminary concepts can easily transform the space into a showpiece worthy of this remarkable home. As part of the highly sought-after Wentworth by the Sea community, residents enjoy exclusive access to a private beach reserved solely for Wentworth homeowners, along with a clubhouse, swimming pool, tennis courts, pickleball courts, and beautifully maintained common areas. Just moments away are the marina, championship golf at the Wentworth by the Sea Country Club, waterfront dining, and the many amenities that make this coastal lifestyle so exceptional. Located in the charming seaside town of New Castle, known for its low property taxes, rich history, and unparalleled coastal beauty, this private, light-filled residence offers a rare opportunity to create a truly one-of-a-kind waterfront home while enjoying one of New Hampshire's most desirable lifestyle communities.

Listed by Great Island Realty LLC

Sold by KW Coastal and Lakes & Mountains Realty/Wolfeboro

$
$
%
$/month over payments
Federal 30-year interest rate: 7.4% last updated on Oct 8, 2026
* All Figures are estimates. Check with your bank or proposed mortgage company for actual interest rates.
This product uses the FRED® API but is not endorsed or certified by the Federal Reserve Bank of St. Louis.

Ask A QuestionMore Details

145 Micah Terrace Milton NH 03851

Milton, NH145 Micah Terrace

Sale Price$1,265,000

Sold

MLS Number 5090801

  • Residential Single Family
  • PricePerSqFt 664.04
  • Full Bath 2
  • Address 145 Micah Terrace
  • Construction Existing

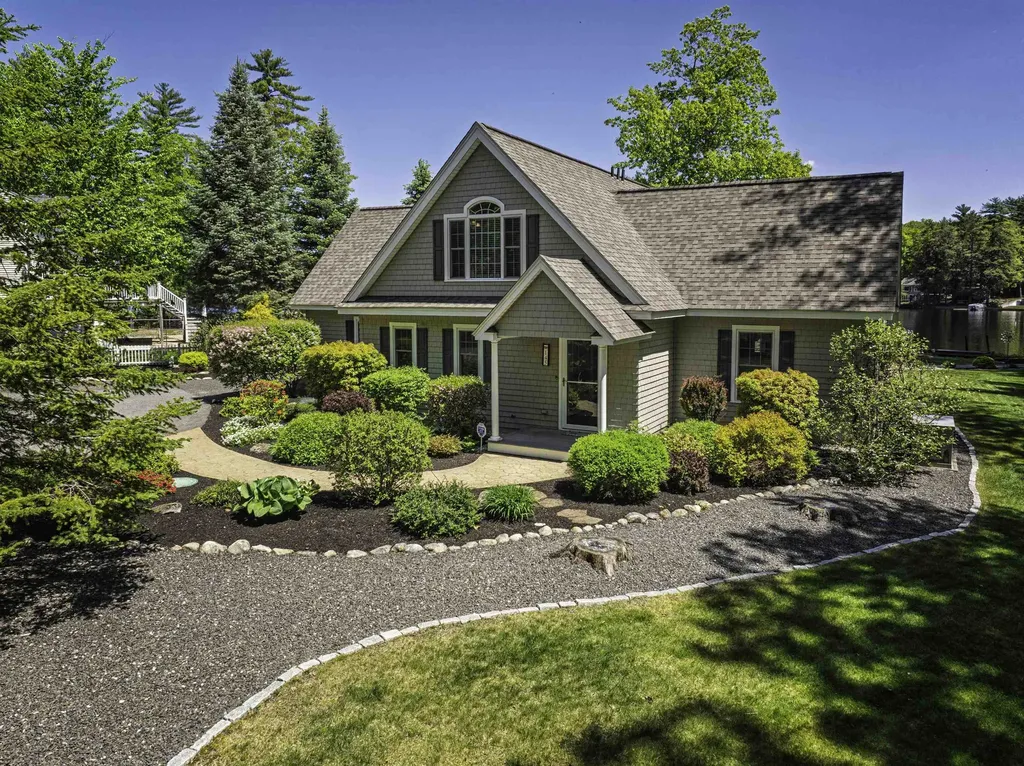
Located in the highly sought-after Milton Three Ponds community, this meticulously maintained 3-bedroom, 3 bath home offers the perfect blend of comfort, quality and year-round lakeside living. Set in a desirable neighborhood on the pristine 1,100 acre full-access lake, this property provides an exceptional opportunity to enjoy boating, kayaking, fishing, swimming and the peaceful beauty of nature right outside your door and is one of the largest lots on the lake at 3.62 acres. Inside the home features warm wood look flooring, granite countertops and stainless steel appliances, creating an inviting and timeless living space. The thoughtfully designed floor plan, with large first floor primary suite, is complemented by a two-car garage with additional storage space. Outside, the beautifully landscaped grounds, custom patio and 166 feet of waterfrontage create the ideal setting for entertaining or relaxing while enjoying the tranquil surroundings. Nature lovers will appreciate the abundance of wildlife, including loons, bald eagles and other native species that make this waterfront community truly special. This exceptional property combines privacy, natural beauty and modern comfort. Call today for a private showing. More photos on Tuesday!

Listed by Cubbi Lirette of Coldwell Banker - Peggy Carter Team (Off: 603-742-4663)

Listing Sold by Great Island Realty LLC

$
$
%
$/month over payments
Federal 30-year interest rate: 7.4% last updated on Oct 8, 2026
* All Figures are estimates. Check with your bank or proposed mortgage company for actual interest rates.
This product uses the FRED® API but is not endorsed or certified by the Federal Reserve Bank of St. Louis.

Ask A QuestionMore Details

24 Wisteria Drive Dover NH 03820

Dover, NH24 Wisteria Drive

Sale Price$3,995,000

Sold

MLS Number 5094330

  • Residential Single Family
  • PricePerSqFt 800.6
  • Full Bath 4
  • Address 24 Wisteria Drive
  • Construction Existing

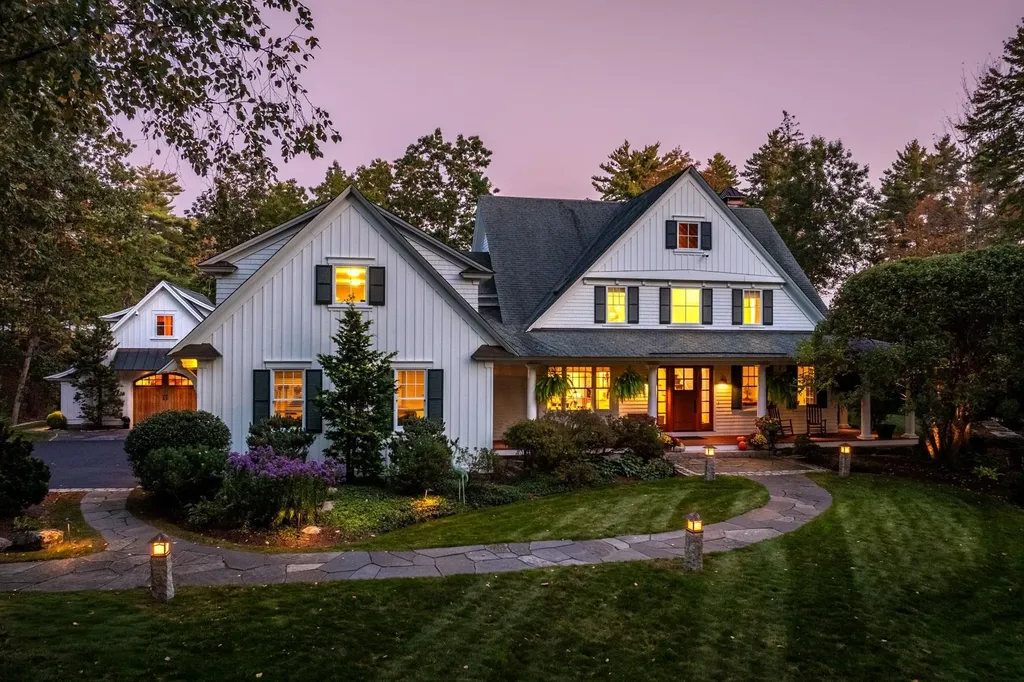
Magnificently sited overlooking a storybook pond with sweeping long-range views across the rolling fields of Bonterra Farms, 24 Wisteria Drive is a truly exceptional estate offering timeless architecture, extraordinary craftsmanship, and an idyllic Dover setting. Designed by renowned architect Scott Fiorentino and masterfully built by local artisans, this Adirondack-inspired farmhouse reflects an uncompromising commitment to quality, with no detail overlooked in its design or construction. Perfectly positioned with coveted southeastern exposure, the property enjoys spectacular sunrises and sunsets while mature gardens and landscapes-carefully cultivated over nearly two decades-create a setting of rare beauty and privacy. The main residence encompasses 4,265 square feet of thoughtfully designed living space, featuring four-bedroom suites, formal dining and living rooms, an open-concept kitchen and family room, and a large bonus room above the over-sized 3-car garage. A welcoming sunroom captures panoramic views and natural light throughout the day. The home offers an additional 2,400 square feet of unfinished space, providing exceptional flexibility for future expansion. The +1200 square foot carriage house is a masterpiece in its own right. Conceived as a gardener's dream, it includes a charming potting room that evokes a magical lifestyle centered around planting and cultivation. The main level also offers a fully finished, heated garage with custom tile flooring, extensive storage cabinetry, and a half bath. Above, a spectacular home office serves as the ultimate command center, richly appointed with handsome Douglas Fir trim and crafted to inspire both productivity and creativity. Ideally located less than one mile from the Cochecho Country Club and just minutes from historic downtown Dover's shops, restaurants, and amenities, this extraordinary estate combines refined country living with unparalleled convenience.

Listed by Jamieson Duston of Duston Leddy Real Estate (Cell: 603-365-5848)

Listing Sold by Great Island Realty LLC

$
$
%
$/month over payments
Federal 30-year interest rate: 7.4% last updated on Oct 8, 2026
* All Figures are estimates. Check with your bank or proposed mortgage company for actual interest rates.
This product uses the FRED® API but is not endorsed or certified by the Federal Reserve Bank of St. Louis.

Ask A QuestionMore Details

112 New Castle Avenue Portsmouth NH 03801
Sold

MLS Number 5096632

  • Residential Single Family
  • PricePerSqFt 1024.71
  • Full Bath 1
  • Construction Existing
  • Bedrooms 3

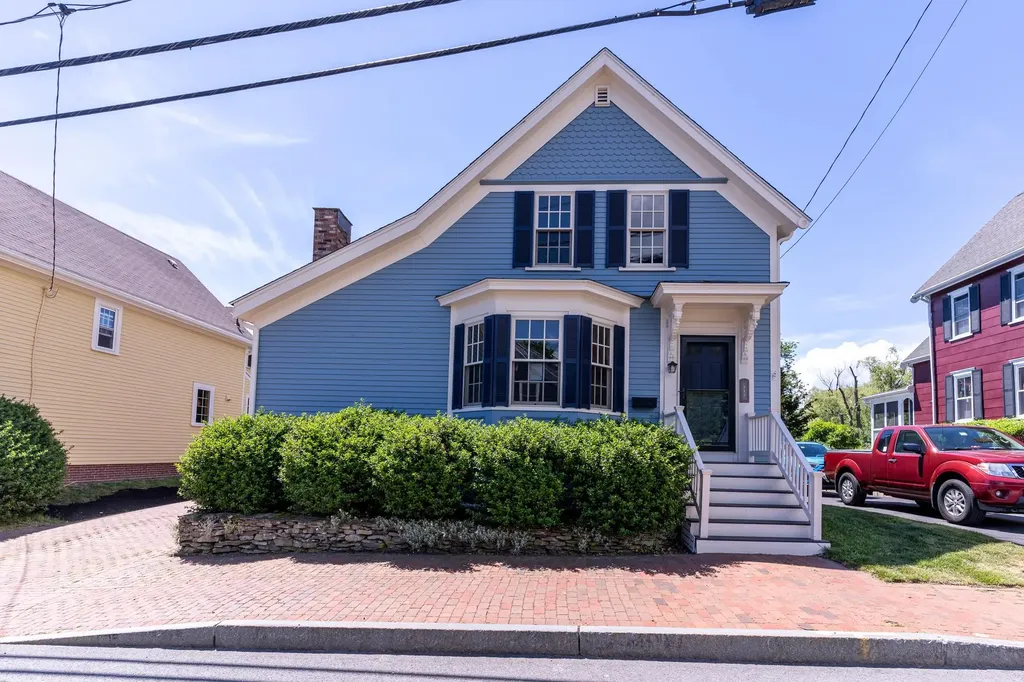
Timeless New England architecture meets sophisticated modern design in this beautifully restored antique Little Harbor residence on highly sought-after New Castle Avenue in Portsmouth. Completely renovated from top to bottom, this exceptional 3-bedroom, 2.5-bath home offers thoughtfully designed living space with premium finishes throughout. The heart of the home is a stunning custom kitchen featuring beautiful cabinetry, quartz countertops and island with plenty of guest seating, and stainless appliances to include the induction range. The main level offers a welcoming front foyer with antique hall tree, an inviting living room complete with gas fireplace, a spacious dining room, and the sun filled family room overlooking the well landscaped backyard as well as a separate laundry room and guest bathroom. Upstairs offers the main bedroom with its own private bathroom with custom tiled shower, 2 additional guest bedrooms and a fully renovated guest bathroom complete with custom tub and shower and double sinks. Every major system has been upgraded, providing peace of mind for years to come, including all-new electrical, plumbing, HVAC, and a new roof. Outside, enjoy the well landscaped backyard with a brick patio area perfect for relaxing or entertaining family and friends. Ideally located just minutes from downtown Portsmouth's vibrant restaurants, boutiques, waterfront, and cultural attractions, this turnkey property offers the rare opportunity to own a fully renovated antique home in one of the Seacoast's most desirable locations. Historic charm, exceptional craftsmanship, and modern luxury come together in this truly special offering. Open House Saturday June 27 from 10am-1pm.

Listed by Great Island Realty LLC

Sold by Tate & Foss Sotheby's International Rlty

$
$
%
$/month over payments
Federal 30-year interest rate: 7.4% last updated on Oct 8, 2026
* All Figures are estimates. Check with your bank or proposed mortgage company for actual interest rates.
This product uses the FRED® API but is not endorsed or certified by the Federal Reserve Bank of St. Louis.

Ask A QuestionMore Details

114 Young Road Barrington NH 03825
Sold

MLS Number 5088117

  • Residential Single Family
  • PricePerSqFt 405.17
  • Full Bath 1
  • Address 114 Young Road
  • Construction Existing

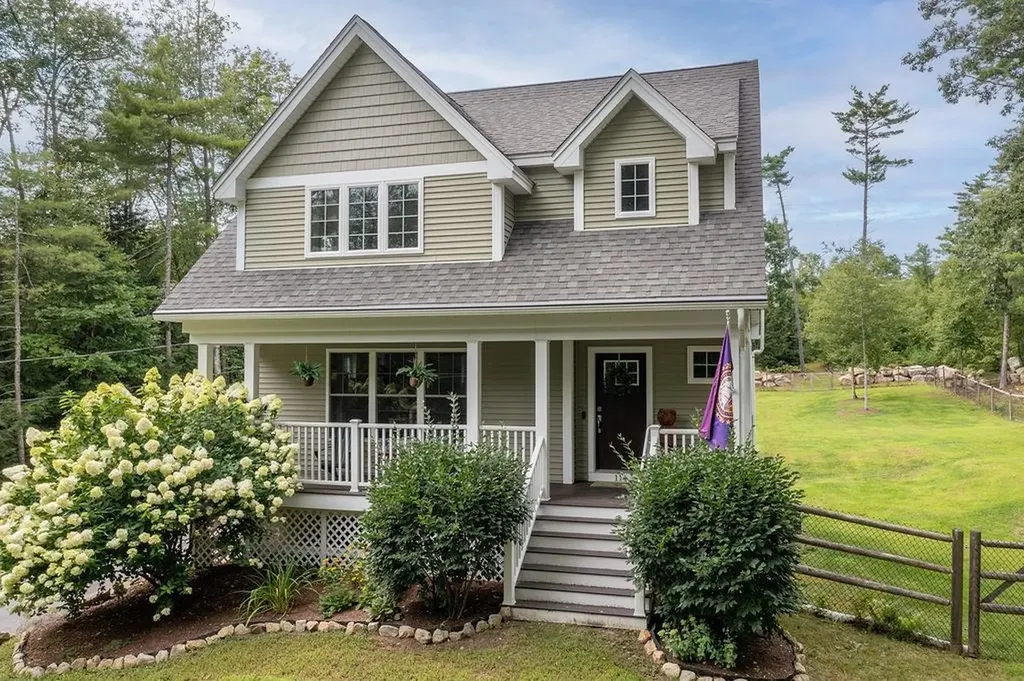
OFFER DEADLINE - Monday May18th at 12:00pm. Tucked away on 2.28 private acres and abutting deeded common land with scenic walking trails, this pristine contemporary 3-bedroom, 2.5-bath home offers the perfect blend of comfort, nature, and modern style. Start your mornings on the charming farmer's porch with coffee in hand, or unwind on the private back deck while taking in the peaceful fenced backyard and watching local wildlife wander by. Inside, the open-concept first floor was designed for both everyday living and entertaining. The inviting kitchen features quartz countertops, a center island with breakfast bar seating, abundant cabinetry, and a butler's pantry complete with wine/beverage fridge. The dining area comfortably accommodates a table for 6-8 guests and flows seamlessly into the spacious, versatile living room. A convenient first-floor powder room adds functionality for guests. Thoughtfully designed for busy lifestyles, the home includes a finished mudroom entry from the 3-car garage, plus an upstairs drop zone perfect for keys, bags, and daily essentials. The second level offers two generous guest bedrooms, a full bath, and a spacious primary ensuite retreat featuring a large walk-in closet, double vanity sinks, and a stunning marble-tiled walk-in shower with glass surround. Step outside and enjoy the expansive backyard complete with a fire pit area perfect for gathering with friends and family, roasting s'mores, and enjoying peaceful evenings under the stars. Offering room to grow, space to roam, and the tranquility of country living with modern conveniences, this exceptional property delivers the best of New Hampshire living. An added bonus, residents have sought-after high school choice options including Oyster River, Coe-Brown, and Dover High School. start at the Open House 5/16 11:30 - 1:30pm.

Listed by Great Island Realty LLC

Sold by Duston Leddy Real Estate

$
$
%
$/month over payments
Federal 30-year interest rate: 7.4% last updated on Oct 8, 2026
* All Figures are estimates. Check with your bank or proposed mortgage company for actual interest rates.
This product uses the FRED® API but is not endorsed or certified by the Federal Reserve Bank of St. Louis.

Ask A QuestionMore Details

Broker Reciprocity 

Copyright 2026 PrimeMLS, Inc. All rights reserved. This information is deemed reliable, but not guaranteed. The data relating to real estate displayed on this display comes in part from the IDX Program of PrimeMLS. The information being provided is for consumers’ personal, non-commercial use and may not be used for any purpose other than to identify prospective properties consumers may be interested in purchasing. Data last updated October 15, 2026 11:07 AM UTC


Contact Great Island Realty

Do not fill in this field:

I agree to receive marketing and customer service calls and text messages from Great Island Realty. To opt out, you can reply 'stop' at any time or click the unsubscribe link in the emails. Consent is not a condition of purchase. Msg/data rates may apply. Msg frequency varies. Privacy Policy.

This site is protected by reCAPTCHA and the Google Privacy Policy and Terms of Service apply.