Great Island Realty logo
2079
results
Refine Search

Sold NH Seacoast Real Estate Search

Browse New Hampshire real estate sold by the agents here at Great Island Realty. These sold properties showcase a wide range of styles, locations, and unique features, reflecting the diverse appeal of the region's real estate market. From quaint cottages nestled in the heart of vibrant communities to sprawling estates with breathtaking views, these sales underscore the high demand and varied interests of buyers in today's market. Each property, with its own story and charm, found its perfect match, highlighting our team's expertise in connecting discerning buyers with their ideal homes. The successful sales also illustrate the dynamic nature of the real estate landscape, offering valuable insights into current trends, pricing, and buyer preferences. Thinking of selling your home? Contact Great Island Realty.

r=937-948
173 Lakeside Oaks Drive Barrington NH 03825
Sold

MLS Number 4919005

  • Residential Single Family
  • Full Bath 2
  • Construction Existing
  • Bedrooms 3
  • Bathroom 2

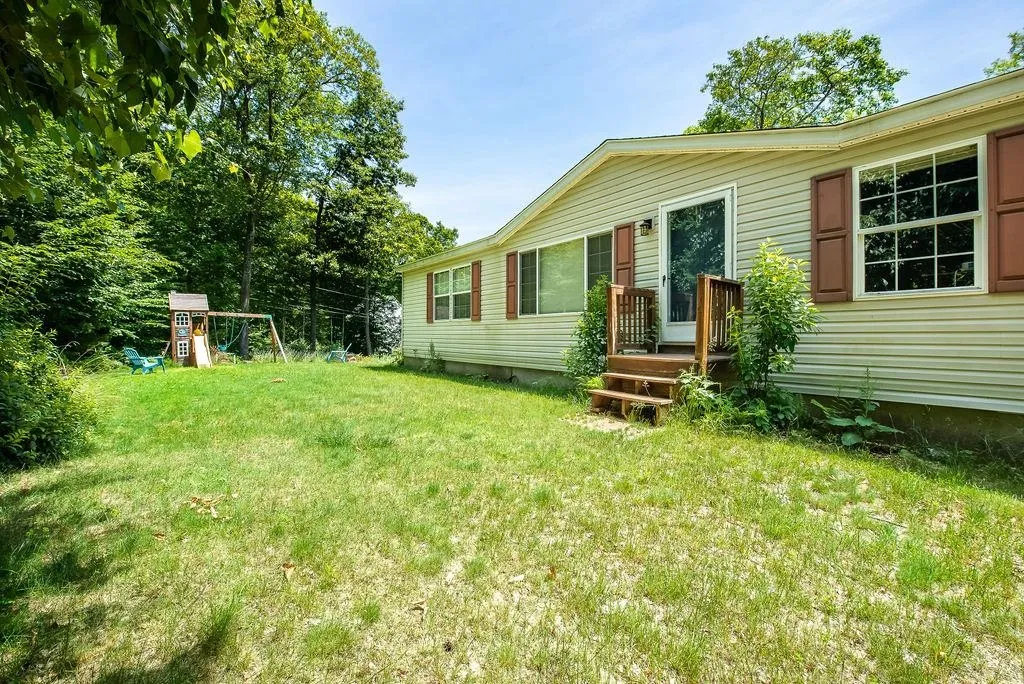
Expansive 3 bedroom 2 bath ranch with DEEDED Beach Rights, located on the 341-acre Swain's Lake. Water from Swains Lake flows via the Bellamy River to the Piscataqua River estuary. A boat launch is available off Young Road. Lakeside Oaks is a private road and the deeded beach rights belong to the 10 homes located on Lakeside Oaks only. Privacy abounds inside and out! Recent updates include new bathroom vanities and flooring, new roof & skylights, and all new appliances. Entertaining will be a breeze in your large kitchen and living room. Downstairs, a wide open basement gives opportunity for expansion. The very green yard is awaiting a gardeners touch. This is the year round home that you've been waiting for! No special financing needed for this manufactured home. Open House Friday 7/8 4-6PM & Saturday 7/9 11am-1PM

Listed by Great Island Realty LLC

Sold by KW Coastal and Lakes & Mountains Realty
$
$
%
$/month over payments
Federal 30-year interest rate: 6.66% last updated on Aug 27, 2026
* All Figures are estimates. Check with your bank or proposed mortgage company for actual interest rates.
This product uses the FRED® API but is not endorsed or certified by the Federal Reserve Bank of St. Louis.

Ask A QuestionMore Details

50 Morrison Road Windham NH 03087

Windham, NH50 Morrison Road

Sale Price$680,000

Sold

MLS Number 4916116

  • Residential Single Family
  • Full Bath 1
  • Address 50 Morrison Road
  • Construction Existing
  • Bedrooms 4

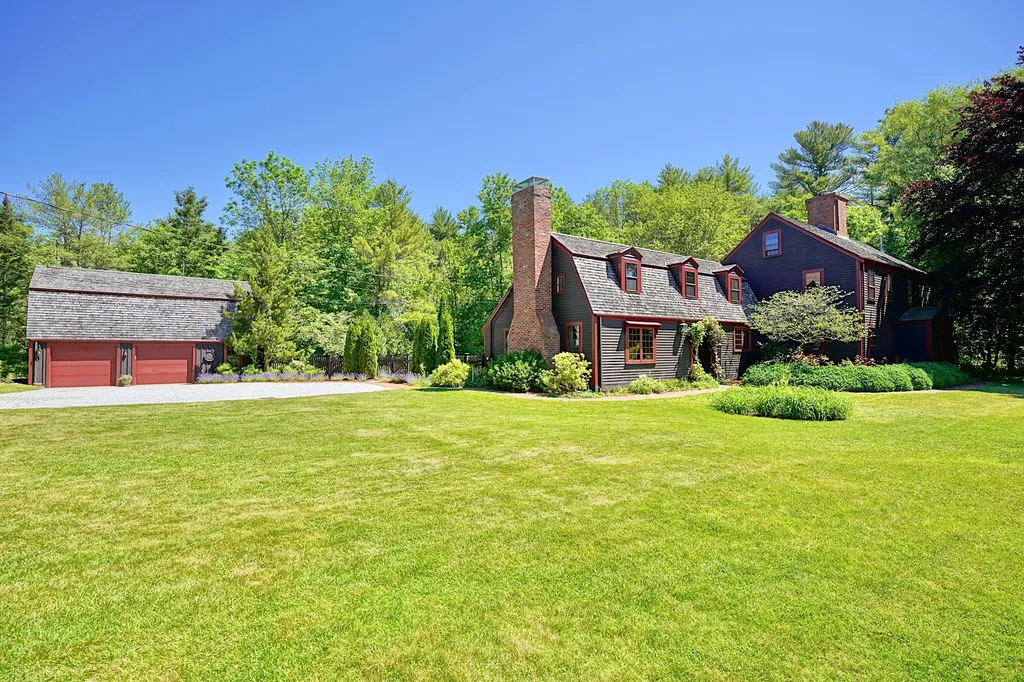
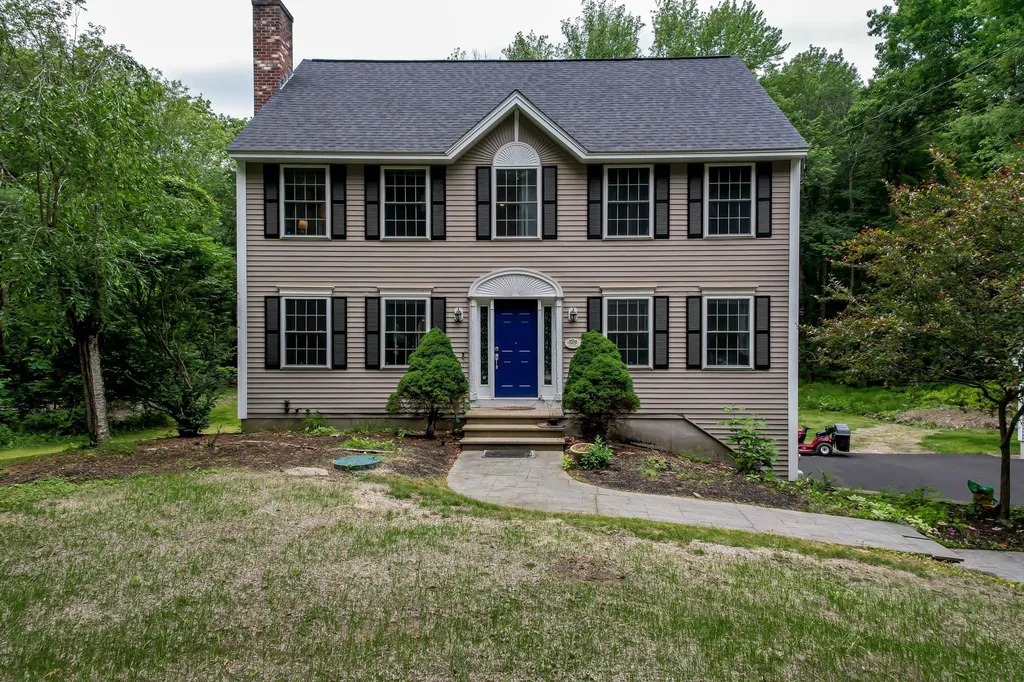
Spacious Classic Colonial with a versatile floor plan situated on the only designated scenic road in Windham. Hardwood floors flow throughout the entire first and second floor, open kitchen with stainless steel appliances, and eat-in area open to the family room, making it ideal for entertaining family and friends. Retire upstairs to a sizable primary suite with a walk in Boston Closet system and a beautifully updated primary bath. The 2 other bedrooms will not disappoint and a bonus finished third floor that is a legal 4th bedroom or could be a great office space. If you still need more room, head down to the lower level and find even more finished space, currently used as gym and playroom, but waiting for your inspiration. This summer can you enjoy a private backyard that recently had trees removed to open up the area, both the front and backyard have been hydroseeded, and you will worry less knowing you have a brand new leach field, freshly paved driveway, and a new water softening system. A fabulous bonus feature is the detached 2 car garage with a sprawling unfinished second floor that has multiple uses. Nothing to do here but make it your own. Come join us at our Open Houses Friday 5-7, Sat. 12-2, and yes Sun 11-1. We know its Father's Day weekend, but maybe Dad would like a new detached garage !!

Listed by Jessica Marshall of Redfin Corporation

Listing Sold by Great Island Realty LLC

$
$
%
$/month over payments
Federal 30-year interest rate: 6.66% last updated on Aug 27, 2026
* All Figures are estimates. Check with your bank or proposed mortgage company for actual interest rates.
This product uses the FRED® API but is not endorsed or certified by the Federal Reserve Bank of St. Louis.

Ask A QuestionMore Details

6 Izzy Lane Kittery ME 03904

Kittery, ME6 Izzy Lane

Sale Price$525,000

Sold

MLS Number 1529068

  • Residential
  • Bedrooms 2
  • Bathroom 2
  • Square Feet 1,206
  • Acreage 0.1

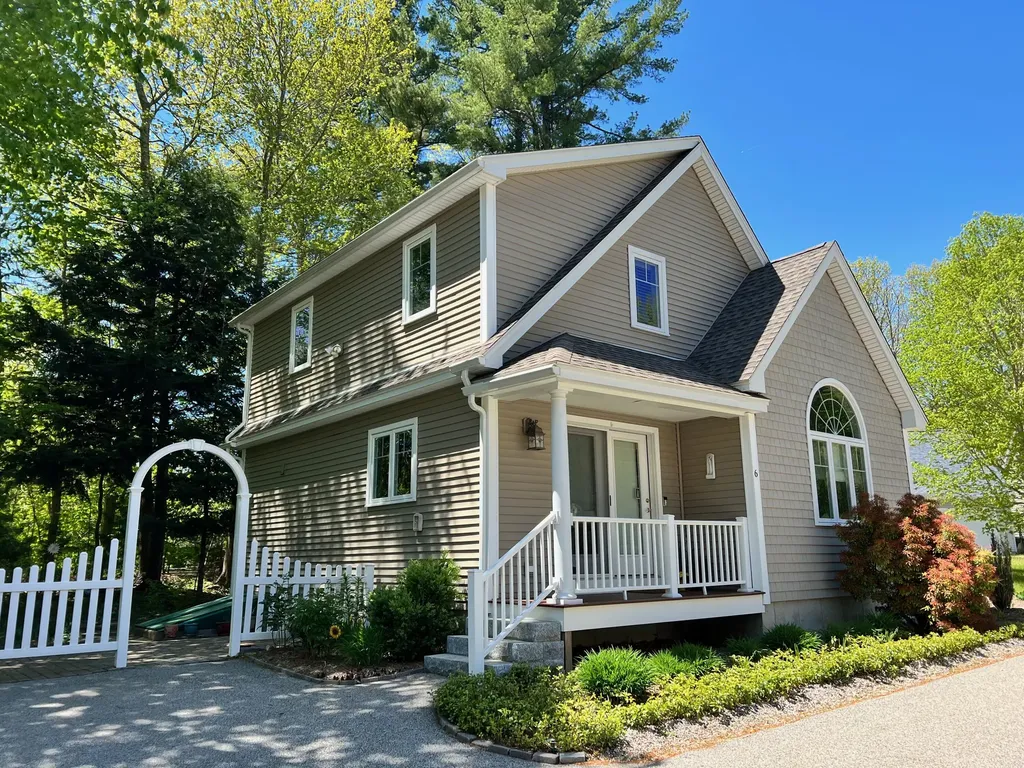
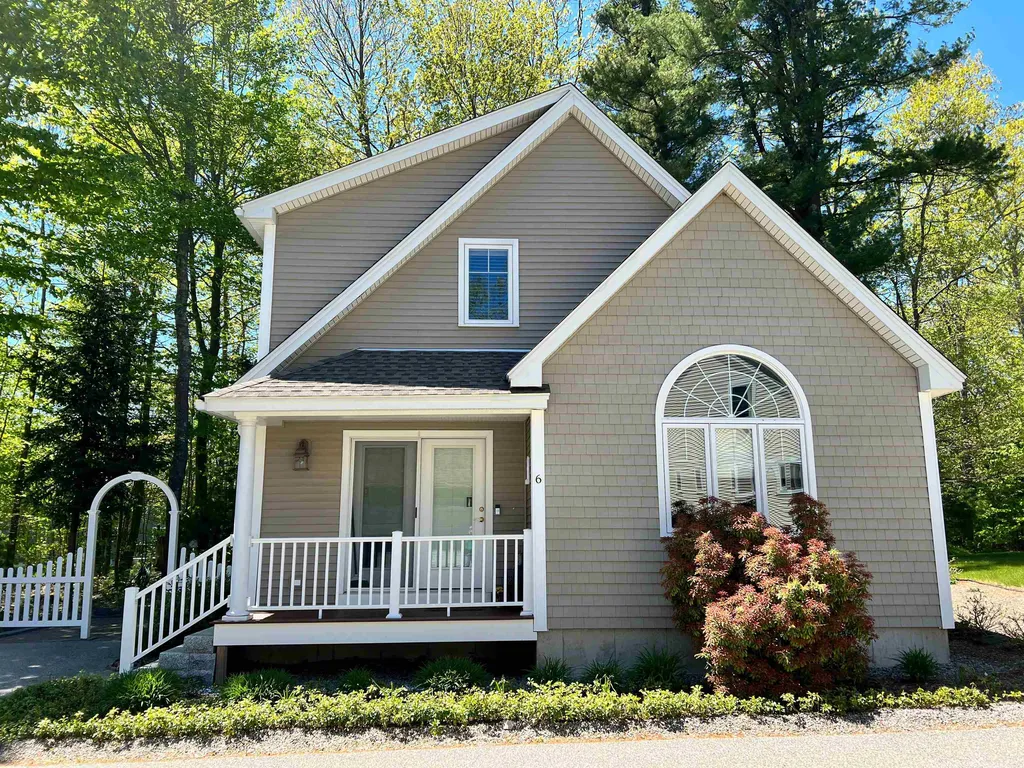
Move on in to this sweet and meticulously maintained home just in time for summer! Enjoy picnics out on the patio surrounded by nature, or take a quick ride to Kittery's own Seapoint beach and lap in the waves. This beautiful home boasts an open concept kitchen and living room with gas fireplace, a first floor primary bedroom with walk-in closet and a large, full bathroom. Walk upstairs and find a spacious loft area perfect for a family room, office space, or anything you choose. Followed by another full bath and an ample sized bedroom looking over the lovely backyard with flowering plantings and patio below. Finishing off the inside with an incredibly clean and heated basement space - a hobbiest's dream! The yard is adorned with delightful gardens which invite you to sit and sip on your morning coffee or tea while nibbling on a scone. A whole house generator will keep your lights on, your refrigerator running, and warm all year round. This property is a gem! Close to town, beaches, and walking trails, an absolutely wonderful house to call home. Open House Saturday, 5/21/22 from 10am-12pm.

Listed by Kristy Bower of Great Island Realty,LLC

Sold by RE/MAX Shoreline

$
$
%
$/month over payments
Federal 30-year interest rate: 6.66% last updated on Aug 27, 2026
* All Figures are estimates. Check with your bank or proposed mortgage company for actual interest rates.
This product uses the FRED® API but is not endorsed or certified by the Federal Reserve Bank of St. Louis.

Virtual TourAsk A QuestionMore Details

0 Banfield Road Portsmouth NH 03801
Sold

MLS Number 4881300

  • Condo
  • Square Feet 2,350
  • Bedrooms 4
  • New Contruction Pre-Construction
  • Address 0 Banfield Road

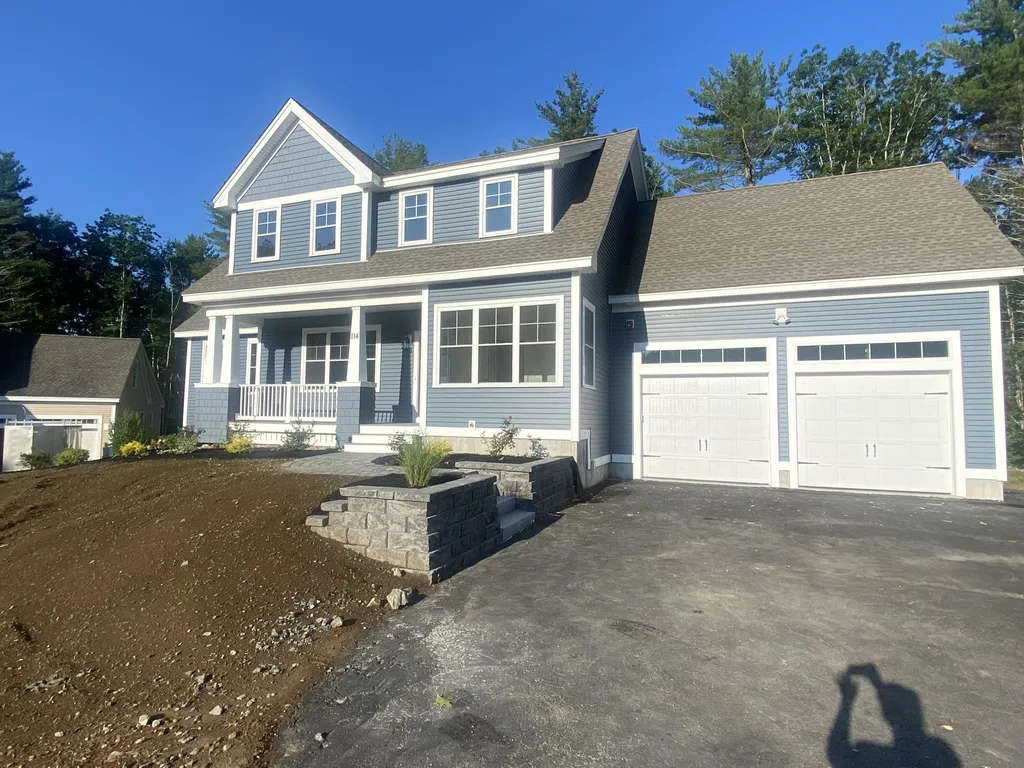
*NEW CONSTRUCTION* Welcome to the Village at Banfield Woods! Portsmouth's newest pocket community of 22 free-standing homes, nestled in the woods in a convenient location off Banfield Road. New Construction is underway! The Village at Banfield will offer energy efficient homes with flexible, modern floor plans. The “may tulip” plan offers beautiful open living space, ideal for entertaining! First floor “flex room” can be first floor master suite or large vaulted family room. Quaint first floor study with plenty of natural light. Enjoy sipping coffee on your covered front farmers porch. Second floor offers additional three rooms, with spacious master bedroom suite, 2 additional bedrooms, and full bath. Optional bonus room over garage for expansion space.. home gym, family room, home office, playroom, you name it. Hand finished oak flooring throughout the living area. Custom kitchen with island seating area, granite countertops, and stainless appliances. Choose your own selections and customization options available! Professionally landscaped and irrigated yard. Maintenance free vinyl siding, trim, and composite decking. Condo association for low maintenance! *Pictures are of similar home*

Listed by Grant Parham and Jennifer Green of Green & Company

Sold by Great Island Realty LLC

$
$
%
$/month over payments
Federal 30-year interest rate: 6.66% last updated on Aug 27, 2026
* All Figures are estimates. Check with your bank or proposed mortgage company for actual interest rates.
This product uses the FRED® API but is not endorsed or certified by the Federal Reserve Bank of St. Louis.

Ask A QuestionMore Details

6 Izzy Lane Kittery ME 03904

Kittery, ME6 Izzy Lane

Sale Price$525,000

Sold

MLS Number 4911042

  • Residential Single Family
  • Full Bath 2
  • Address 6 Izzy Lane
  • Construction Existing
  • Bedrooms 2

Move on in to this sweet and meticulously maintained home just in time for summer! Enjoy picnics out on the patio surrounded by nature, or take a quick ride to Kittery's own Seapoint beach and lap in the waves. This beautiful home boasts an open concept kitchen and living room with gas fireplace, a first floor primary bedroom with walk-in closet and a large, full bathroom. Walk upstairs and find a spacious loft area perfect for a family room, office space, or anything you choose. Followed by another full bath and an ample sized bedroom looking over the lovely backyard with flowering plantings and patio below. Finishing off the inside with an incredibly clean and heated basement space - a hobbiest's dream! The yard is adorned with delightful gardens which invite you to sit and sip on your morning coffee or tea while nibbling on a scone. A whole house generator will keep your lights on, your refrigerator running, and warm all year round. This property is a gem! Close to town, beaches, and walking trails, an absolutely wonderful house to call home. Open House Saturday, 5/21/22 from 10am-12pm.

Listed by Kristy Bower of Great Island Realty LLC

Sold by

$
$
%
$/month over payments
Federal 30-year interest rate: 6.66% last updated on Aug 27, 2026
* All Figures are estimates. Check with your bank or proposed mortgage company for actual interest rates.
This product uses the FRED® API but is not endorsed or certified by the Federal Reserve Bank of St. Louis.

Ask A QuestionMore Details

74 Overlook Circle Barrington NH 03825
Sold

MLS Number 4913072

  • Residential Single Family
  • Full Bath 2
  • Address 74 Overlook Circle
  • Construction Existing
  • Bedrooms 3

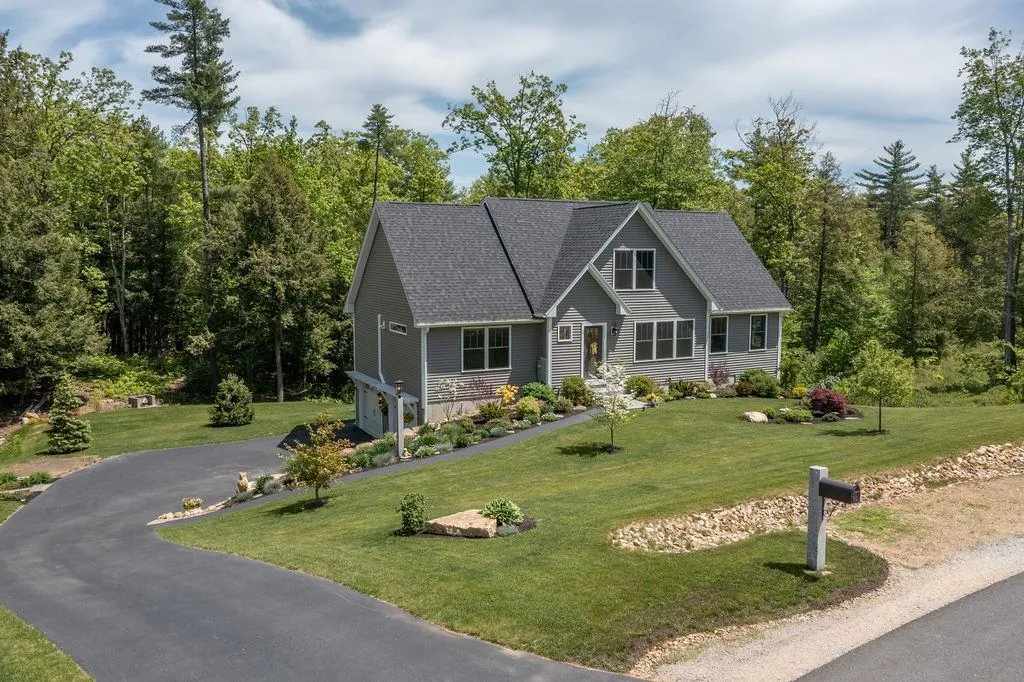
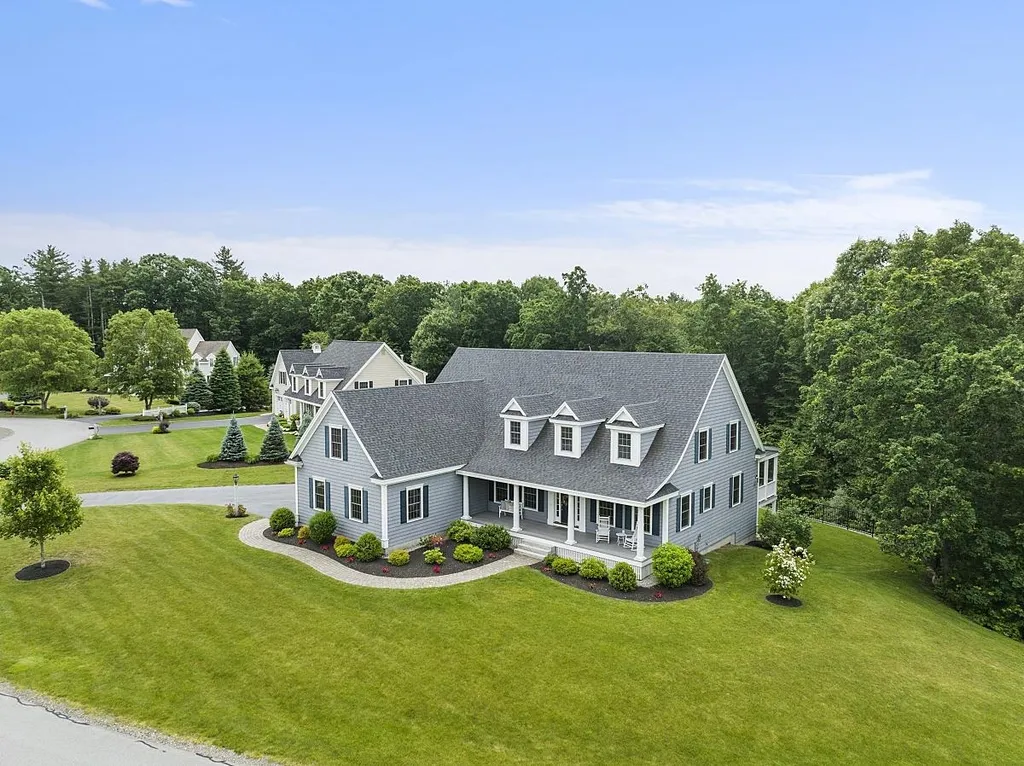
**Showings Begin at Open House on FRIDAY, June 3 from 4pm-6pm, and again on SATURDAY, June 4 from 11am-1pm!** Welcome to Overlook Drive, one of the most desirable neighborhoods in Barrington, New Hampshire! Designed & built with exquisite detail, precision craftsmanship and tastefully decorated, this stunning home is nothing short of P*E*R*F*E*C*T. The precisely manicured lot offers lush lawn/yard space, a stone patio, outdoor shower, large deck for outdoor dining, and bountiful gardens of zen! Enjoy a lazy afternoon in the hammock, where you can relax, sunbathe, and listen to the sounds of happy, chirping birds. A lovely paved walkway & granite steps bring you into the front door of this beautiful home. First-floor primary bedroom with a dreamy bathroom w/double vanity & an elegant tile shower. A spacious, modern kitchen in the heart of the home~ with lavish custom cabinetry & handsome granite counters. Airy, open-concept to the living room with vaulted ceilings & a romantic fireplace! Dine on the deck, in the kitchen dining space, or in the formal dining room! On the second level of this craftsman style cape, you'll find 2 more large bedrooms & an additional full bath. The flow, decor, and all-around "feeling" of this home is pure beauty & perfection! Barrington provides an excellent school system, golfing at Nippo Lake Golf Course, dining at many nearby restaurants, gift shopping at Calef's Center, beauty/massage treatments at nearby spas, and so much more!

Listed by Kaitlin Whitcher of Great Island Realty LLC

Sold by BHHS Verani Wolfeboro

$
$
%
$/month over payments
Federal 30-year interest rate: 6.66% last updated on Aug 27, 2026
* All Figures are estimates. Check with your bank or proposed mortgage company for actual interest rates.
This product uses the FRED® API but is not endorsed or certified by the Federal Reserve Bank of St. Louis.

Ask A QuestionMore Details

32 Winslow Drive Atkinson NH 03811

Atkinson, NH32 Winslow Drive

Sale Price$1,100,000

Sold

MLS Number 4917676

  • Residential Single Family
  • Full Bath 2
  • Address 32 Winslow Drive
  • Construction Existing
  • Bedrooms 4

IMPECCABLY DESIGNED... This understated yet sophisticated home rests perfectly in one of Atkinson's most sought-after neighborhoods! The entrance draws you into an awe-inspiring foyer with spectacular moldings & the finest details. The meticulously appointed interior presents expansive living, Dining and Living rooms served by a Chef's Kitchen. The kitchen is fully equipped with custom cabinetry, island, breakfast bar, granite countertops, premium appliances & so much more. Off the kitchen sits a lovely dining room with built in cabinet designed for entertaining and ideal for family & intimate gatherings. Enjoy your morning coffee on the screened-in porch overlooking your private, fenced in backyard! A sun-drenched family room with gas fireplace is perfect for everyday living and entertaining. The stunning first floor primary suite presents a luxurious spa-like bath as well as 2 walk-in closets. A richly appointed office completes the main level. Second level offers three graciously sized bedrooms, a luxurious full bath and unfinished attic space waiting to be finished! The lower level offers a spacious area for an exercise room or media room and a walk out to a private patio in the backyard! A true masterpiece! SPECIAL FEATURES INCLUDE: gleaming hardwood floors, central ac, 1st floor laundry, stand by generator, industrial de-humidifier, luxurious landscaped yard with fenced in back yard, irrigation system, plenty of storage and so much more!

Listed by Marylou Buckley of Coco,Early & Associates Windham Division

Listing Sold by Great Island Realty LLC

$
$
%
$/month over payments
Federal 30-year interest rate: 6.66% last updated on Aug 27, 2026
* All Figures are estimates. Check with your bank or proposed mortgage company for actual interest rates.
This product uses the FRED® API but is not endorsed or certified by the Federal Reserve Bank of St. Louis.

Ask A QuestionMore Details

222 Roller Coaster Road Strafford NH 03884
Sold

MLS Number 4911965

  • Residential Single Family
  • Full Bath 1
  • Construction Existing
  • Bedrooms 3
  • Bathroom 2

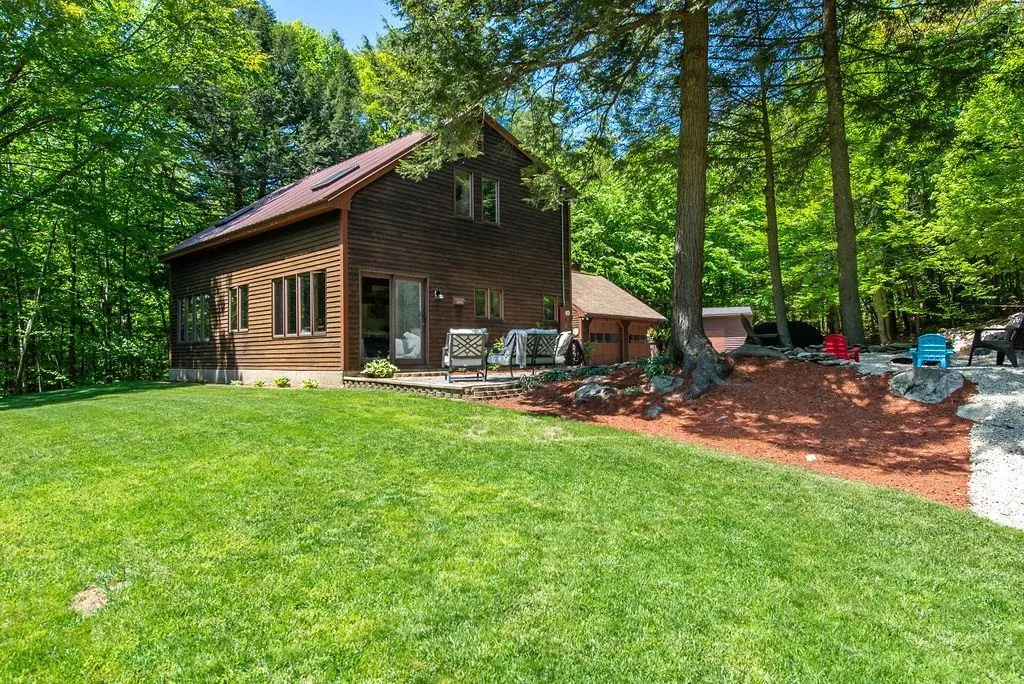
OFFER DEADLINE TUESDAY MAY 31st AT 5pm!!! This dreamy home is just what you've been looking for! Exposed wood beams, shining hardwood, sun-drenched rooms with tall, tall windows, and an all-around open-concept living style, this pristine cape home in Strafford is clean cut & easy to love. Bright, cheerful & functional kitchen with room to dine, and walk right out onto the stone patio and enjoy the great outdoors! Beautifully landscaped lot, nearly 2 acres, with easy plantings that come to life year after year, a fire pit area, plus room for horseshoes or other backyard games! Peaceful, private and serene setting! Detached 2-car heated garage is a dream, with tons of storage and great workspace. Paved driveway, heat pump with central air (2015), pellet stove (2015), metal roof, tankless on-demand hot water heater (2018), water softener (2015) and so much more to appreciate. Strafford School & Coe-Brown Northwood Academy school district. Join us at our OPEN HOUSE on Saturday, May 28th from 10am-12pm!

Listed by Kaitlin Whitcher of Great Island Realty LLC

Listing Sold by Great Island Realty LLC

$
$
%
$/month over payments
Federal 30-year interest rate: 6.66% last updated on Aug 27, 2026
* All Figures are estimates. Check with your bank or proposed mortgage company for actual interest rates.
This product uses the FRED® API but is not endorsed or certified by the Federal Reserve Bank of St. Louis.

Ask A QuestionMore Details

5 Hussey Street Rochester NH 03867
Sold

MLS Number 4915561

  • Residential Single Family
  • Full Bath 1
  • Address 5 Hussey Street
  • Construction Existing
  • Bedrooms 3

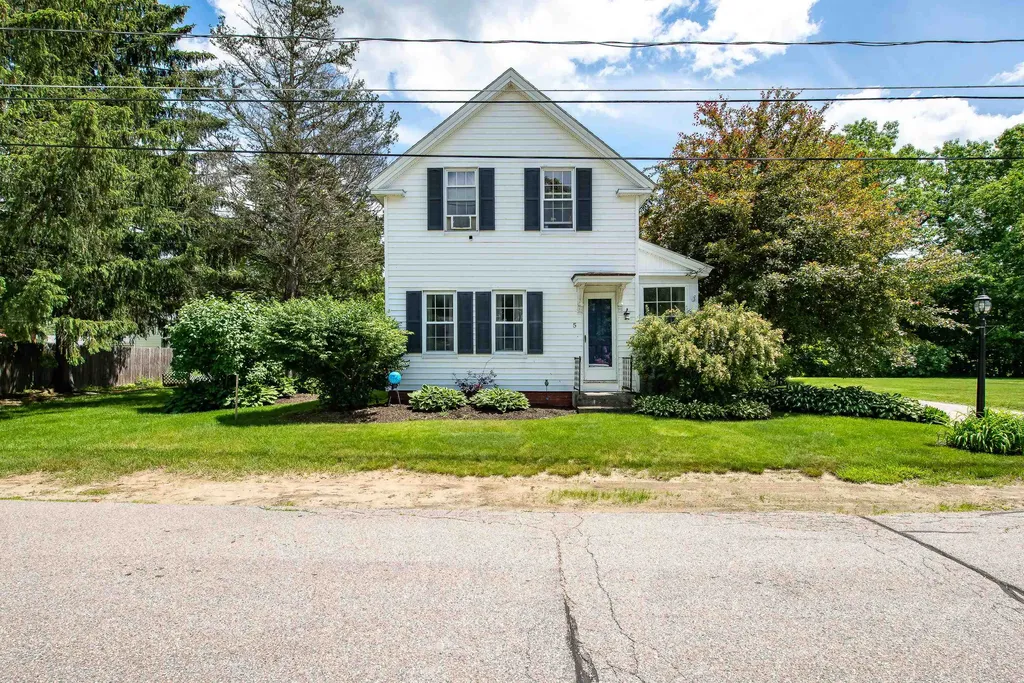
This charming New Englander is ready for you to call home. A perfect blend of old charm and newer character. Large family room can offer cozy nights by the wood stove. Enjoy your bright kitchen with sunlight shining through the bay window. The front of the house offers space for a large dining room table and an additional living room. Off the open concept dining room/living room area you will find a window lined mud room or a perfect space to put an office desk. Upstairs you can find the primary bedroom with a 3/4 bath and a guest room with gorgeous sloped wood planked ceilings. The 3rd bedroom is currently being used as a laundry room but can be made back into a bedroom. Situated on .69 acres of perfectly manicured yard there is great space for a fire pit and/or outdoor dining. A fenced in in-ground pool with a liner that was replaced in 2017. Lastly you have a over sized detached garage that can be used for both vehicle storage as well as a workshop. Showings begin Saturday 6/18 at the open house from 10-1.

Listed by Great Island Realty LLC

Sold by BHHS Verani Wolfeboro

$
$
%
$/month over payments
Federal 30-year interest rate: 6.66% last updated on Aug 27, 2026
* All Figures are estimates. Check with your bank or proposed mortgage company for actual interest rates.
This product uses the FRED® API but is not endorsed or certified by the Federal Reserve Bank of St. Louis.

Ask A QuestionMore Details

596 Kearsarge Way Portsmouth NH 03801
Sold

MLS Number 4921315

  • Residential Single Family
  • Full Bath 1
  • Address 596 Kearsarge Way
  • Construction Existing
  • Bedrooms 2

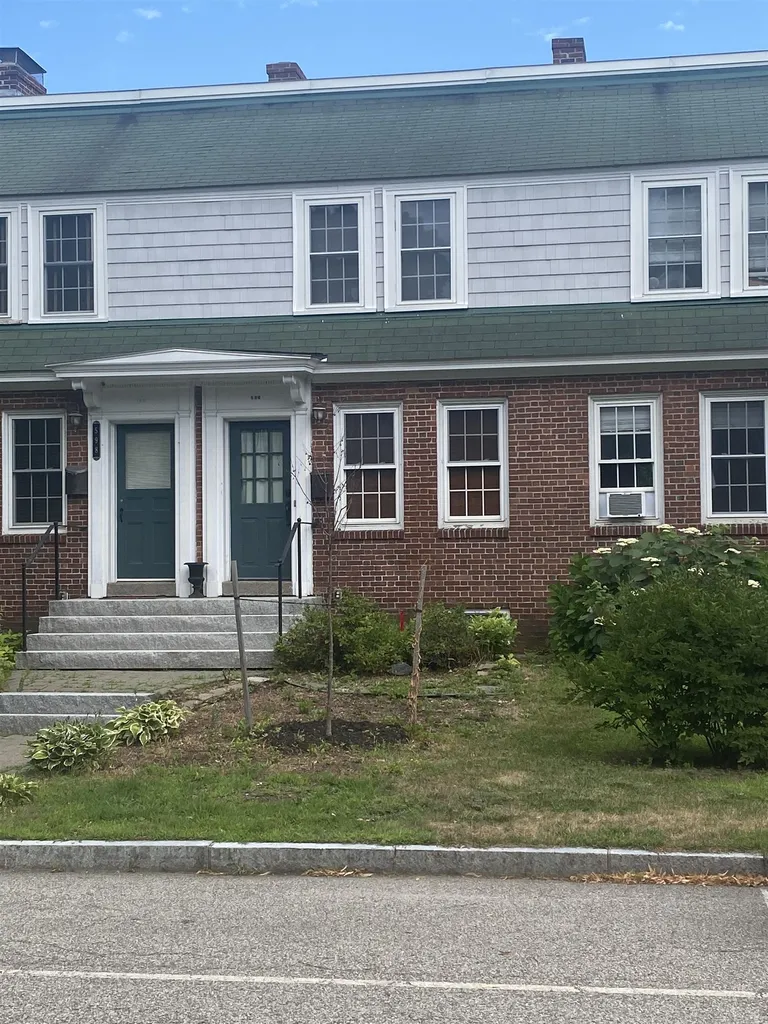
Perfectly charming and well cared for home available in Portsmouth's truly unique Atlantic Heights neighborhood. Wonderful period features inside and out with all the modern amenities you are looking for. Great floors, modern kitchen/living space. Two bedrooms and one full bath. Washer and Dryer provided, great pocket garden and patio space and one outdoor assigned parking space.

Listed by Great Island Realty LLC

Listing Sold by Great Island Realty LLC

$
$
%
$/month over payments
Federal 30-year interest rate: 6.66% last updated on Aug 27, 2026
* All Figures are estimates. Check with your bank or proposed mortgage company for actual interest rates.
This product uses the FRED® API but is not endorsed or certified by the Federal Reserve Bank of St. Louis.

Ask A QuestionMore Details

3 Slippery Rock Drive North Hampton NH 03862
Sold

MLS Number 4916797

  • Mobile
  • Area NH-Rockingham
  • Listing Agent Name Kaitlin Whitcher
  • Year Built 1983
  • Garage Spaces 1

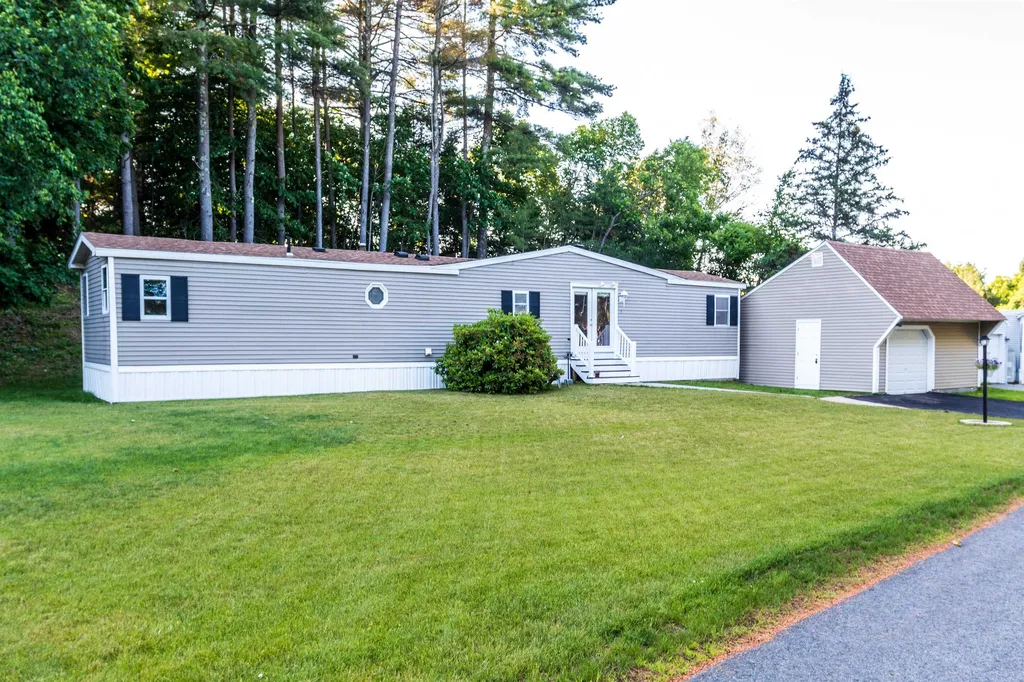
**OFFER DEADLINE: FRIDAY, JUNE 24 AT 5PM. Welcome to the SEACOAST! Perfectly maintained mobile home with a large, open-concept feel, and a massive detached garage! Lovely kitchen with marble-top island, new appliances, large dining room, and an open-flow to the spacious living room! Clean, comfortable living space- plus a wood stove in the center of the home, for nice ambiance and warmth! Two bedrooms on either end of the home, and two large bathrooms! Laundry room off one bathroom keeps the clothes out of sight! MASSIVE detached garage with storage above. Spacious, sunny deck off the back of the home, and situated with a nice, private back yard space. Enjoy the SEACOAST beaches, restaurants, quick highway access North & South, and so much convenience! Showings start now! Park Approval Req'd.

Listed by Kaitlin Whitcher of Great Island Realty LLC

Sold by

$
$
%
$/month over payments
Federal 30-year interest rate: 6.66% last updated on Aug 27, 2026
* All Figures are estimates. Check with your bank or proposed mortgage company for actual interest rates.
This product uses the FRED® API but is not endorsed or certified by the Federal Reserve Bank of St. Louis.

Ask A QuestionMore Details

53 Jewell Street South Hampton NH 03827
Sold

MLS Number 4917004

  • Residential Single Family
  • Full Bath 2
  • Address 53 Jewell Street
  • Construction Existing
  • Bedrooms 4


Pastoral views and old-world charm beckon you to the shores of the Powwow River in the heart of South Hampton's Historic District. Here, a strikingly beautiful colonial residence commands three-plus acres of sweeping lawns, mature perennial gardens and inviting waterfront vistas. The unique property was built in 1960, but owns the warmth, character and feel of an authentic antique. A massive brick fireplace presides over the library/den and another with sumptuous carved mantel is the center piece of the ensuite primary bedroom. Here is also a dressing room, which could easily become an office, home gym or nursery. Two family rooms flank either side of the house. The well-appointed kitchen with its stunning African Mahogany bar, copper sink and soapstone countertops open to a bright and airy dining room. Its beautiful bay window permits pleasing views of the gardens and the property's enticing gunite pool. Many recent upgrades include a freshly painted exterior, new septic, new HVAC system, mini splits, updated kitchen, spray foam insulation and water filtration. A detached barn/garage easily accommodates two-plus cars, has a storage loft, and workspace for your projects. What a great property to enjoy the good life-putter in your lovely gardens, kayak upriver to Lake Gardner or just kick back on the pool's blue stone patio. Relax, live life your way and let the river roll on. Schedule your private tour today.

Listed by Robyne Harrison of Tate & Foss Sotheby's International Rlty

Listing Sold by Great Island Realty LLC

$
$
%
$/month over payments
Federal 30-year interest rate: 6.66% last updated on Aug 27, 2026
* All Figures are estimates. Check with your bank or proposed mortgage company for actual interest rates.
This product uses the FRED® API but is not endorsed or certified by the Federal Reserve Bank of St. Louis.

Ask A QuestionMore Details

Broker Reciprocity 

Copyright 2026 PrimeMLS, Inc. All rights reserved. This information is deemed reliable, but not guaranteed. The data relating to real estate displayed on this display comes in part from the IDX Program of PrimeMLS. The information being provided is for consumers’ personal, non-commercial use and may not be used for any purpose other than to identify prospective properties consumers may be interested in purchasing. Data last updated September 2, 2026 10:13 AM UTC


Listing data is derived in whole or in part from the Maine IDX and is for consumers' personal, noncommercial use only. Dimensions are approximate and not guaranteed. All data should be independently verified. ©2026 Maine Real Estate Information System, Inc. All Rights Reserved. equal opportunity housing logo   Privacy Policy

Great Island Realty participates in ©2026 Maine Listings Internet Data Exchange program, allowing us to display other Maine IDX Participants' listings. This website does not display complete listings. Certain listings of other real estate brokerage firms have been excluded. Mortgage figures are estimates. Check with your bank or proposed mortgage company for actual interest rates. This product uses the FRED® API but is not endorsed or certified by the Federal Reserve Bank of St. Louis.

Contact Great Island Realty

Do not fill in this field:

I agree to receive marketing and customer service calls and text messages from Great Island Realty. To opt out, you can reply 'stop' at any time or click the unsubscribe link in the emails. Consent is not a condition of purchase. Msg/data rates may apply. Msg frequency varies. Privacy Policy.

This site is protected by reCAPTCHA and the Google Privacy Policy and Terms of Service apply.